Historic preservation · Planning application
Triplex conversion to duplex and exterior changes sought for historic home
The owners want to legalize an existing duplex on a 0.18-acre lot, repair the foundation and replace some doors and windows. The request is under administrative review, with no decision on file yet.
About this application
Conversion of triplex to duplex and minor exterior modifications
Project name on file: 1208 W FORT ST
Timeline
Yesterday
17 documents added
Oct. 9, 2026
DR: In Review
Oct. 9, 2026
Assign Reviewers: Completed
Oct. 7, 2026
Fee Payment: Payment Received
Aug. 28, 2026
Prescreen Review: Passed
Aug. 26, 2026
Prescreen Review: In Progress
Aug. 19, 2026
Application Submittal: ePlanReview
Aug. 19, 2026
Application filed
Documents
Plans
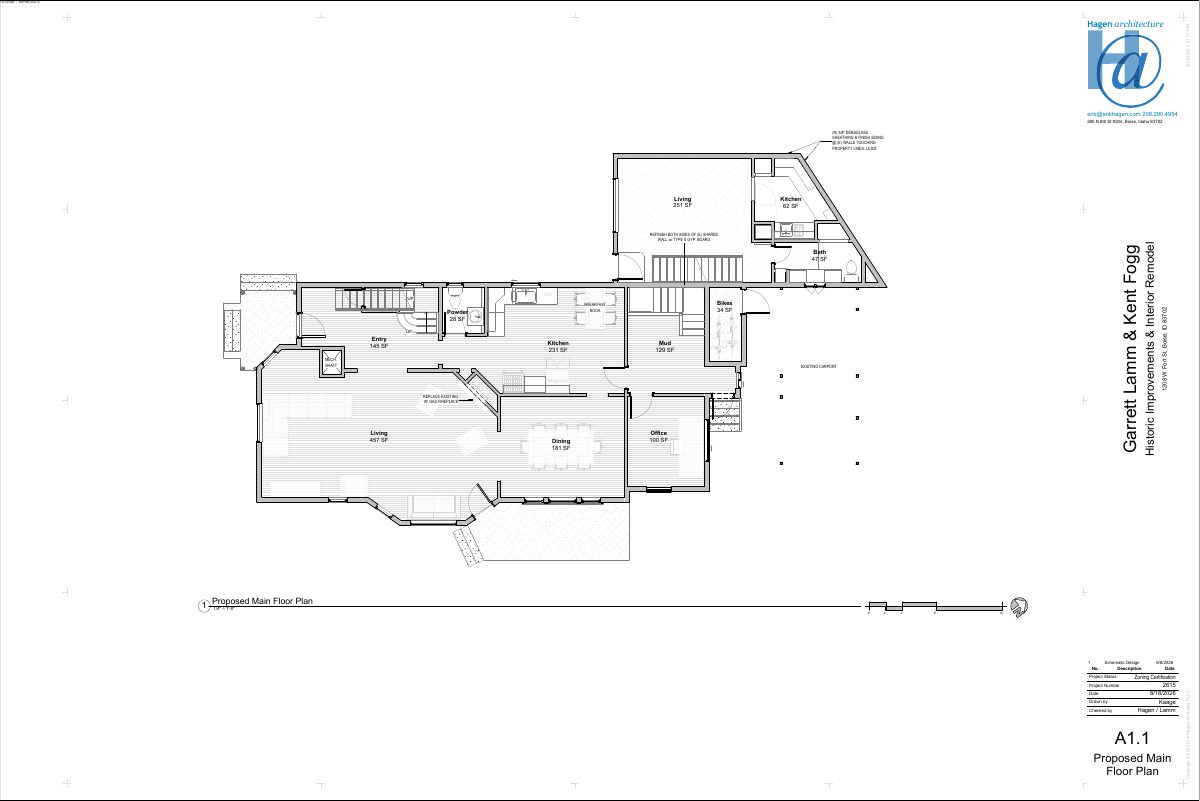
- Download Proposed main floor plan
Architectural floor plan for the main level of the historic home, showing room layout, a gas fireplace replacement, and fire-rated sheathing at shared property lines, drawn at 1/4 inch scale.
Oct. 9, 2026 · 1 page · 265 KB · PDS-Maps and Drawings
- Download Proposed second floor plan
Architect's drawing of the proposed second floor layout, showing new partitions, relocated laundry, bath and closet changes, and flooring work for a historic-property remodel.
Oct. 9, 2026 · 1 page · 251 KB · PDS-Maps and Drawings
Project narrative
- Download Letter of explanation and project narrative
Architect's narrative for a Certificate of Appropriateness covering legalizing the existing duplex, structural and exterior repairs, and interior reconfiguration of a historic residence.
Oct. 9, 2026 · 1 page · 156 KB · PDS-Letter of Intent
Other documents
- PDS-Transmittal Agencies - DRH26-00273 TRANSMITTAL AGENCIES 10-13-26
Two days ago · 132 KB · PDS-Transmittal Agencies
- PDS-Maps and Drawings - A3.1 PROPOSED ELEVATIONS - SOUTH & EAST 10-7-26
Oct. 9, 2026 · 737 KB · PDS-Maps and Drawings
- PDS-Maps and Drawings - A3.2 PROPOSED ELEVATIONS - NORTH & WEST 10-7-26
Oct. 9, 2026 · 2.7 MB · PDS-Maps and Drawings
- PDS-Maps and Drawings - D1.0 EXISTING BASEMENT PLAN 10-7-26
Oct. 9, 2026 · 193 KB · PDS-Maps and Drawings
- PDS-Maps and Drawings - D1.1 EXISTING MAIN FLOOR PLAN 10-7-26.
Oct. 9, 2026 · 237 KB · PDS-Maps and Drawings
- PDS-Maps and Drawings - D1.2 EXISTING SECOND FLOOR PLAN 10-7-26
Oct. 9, 2026 · 278 KB · PDS-Maps and Drawings
- PDS-Maps and Drawings - D3.1 EXISTING ELEVATIONS - SOUTH & EAST 10-7-26.
Oct. 9, 2026 · 876 KB · PDS-Maps and Drawings
- PDS-Maps and Drawings - D3.2 EXISTING ELEVATIONS - NORTH & WEST 10-7-26
Oct. 9, 2026 · 843 KB · PDS-Maps and Drawings
- PDS-Maps and Drawings - G1.0 COVER, SITE, CODE 10-7-26.
Oct. 9, 2026 · 2.3 MB · PDS-Maps and Drawings
- PDS-Other Small Docs - DOC_VEOLIA FIRE FLOW INFORMATION 10-7-26
Oct. 9, 2026 · 113 KB · PDS-Other Small Docs
- PDS-Photos - DOC_PHOTOS 10-7-26
Oct. 9, 2026 · 14.1 MB · PDS-Photos
- PDS-Statement of Legal Interest - DOC_STATEMENT OF LEGAL INTEREST 10-7-26
Oct. 9, 2026 · 355 KB · PDS-Statement of Legal Interest
- PDS-Receipts -
Oct. 7, 2026 · 130 KB · PDS-Receipts
- PDS-Application
Aug. 19, 2026 · 180 KB · PDS-Application