Planning project · Planning application
Plan would convert triplex to duplex with exterior changes
The proposal would turn an existing three-unit building into a two-unit building and make minor exterior modifications. It is under administrative review, meaning city staff decide without a public hearing.
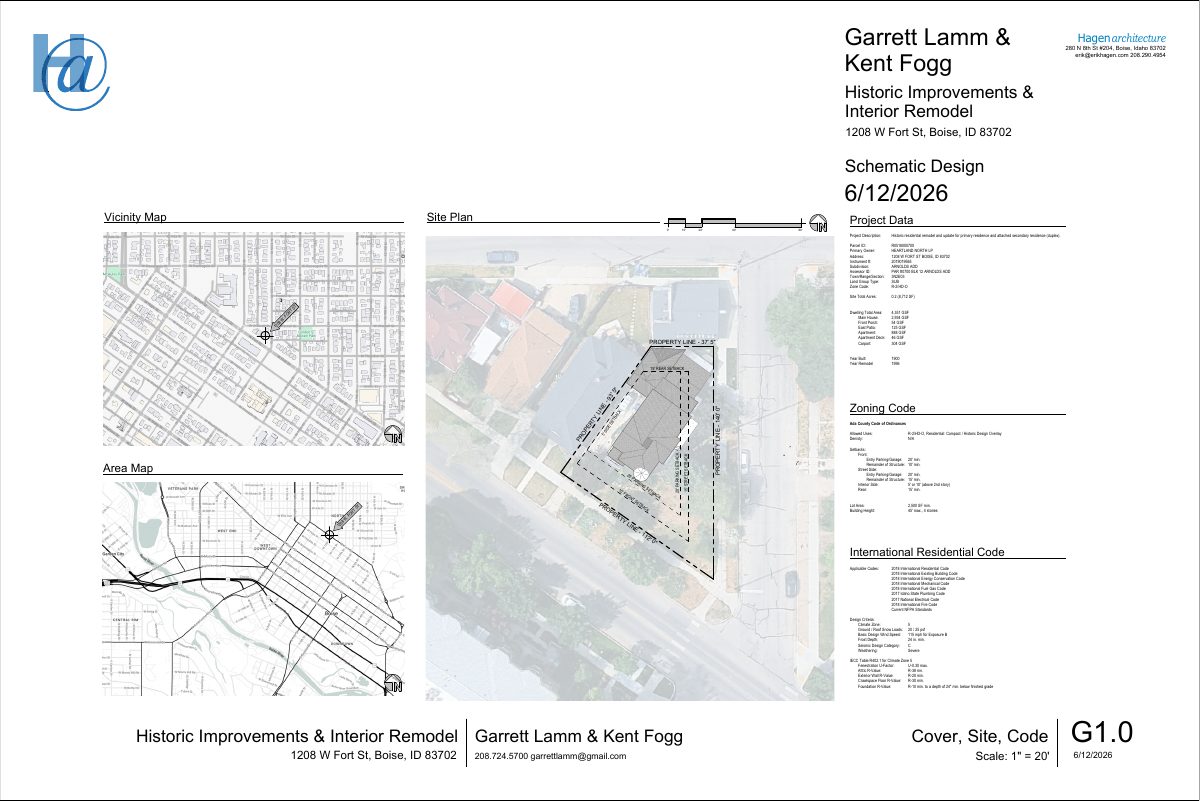
About this application
Conversion of triplex to duplex and minor exterior modifications
Project name on file: 1208 W FORT ST
Timeline
Aug. 19, 2026
Pending Application Submittal: Planning Applications in Review
Aug. 18, 2026
Pending Application Submittal: Planning Applications in Review
Aug. 14, 2026
Concept Review Complete: CR Complete - Type 2
June 18, 2026
Application Submittal: Online
June 18, 2026
Application filed
Documents
Site plans
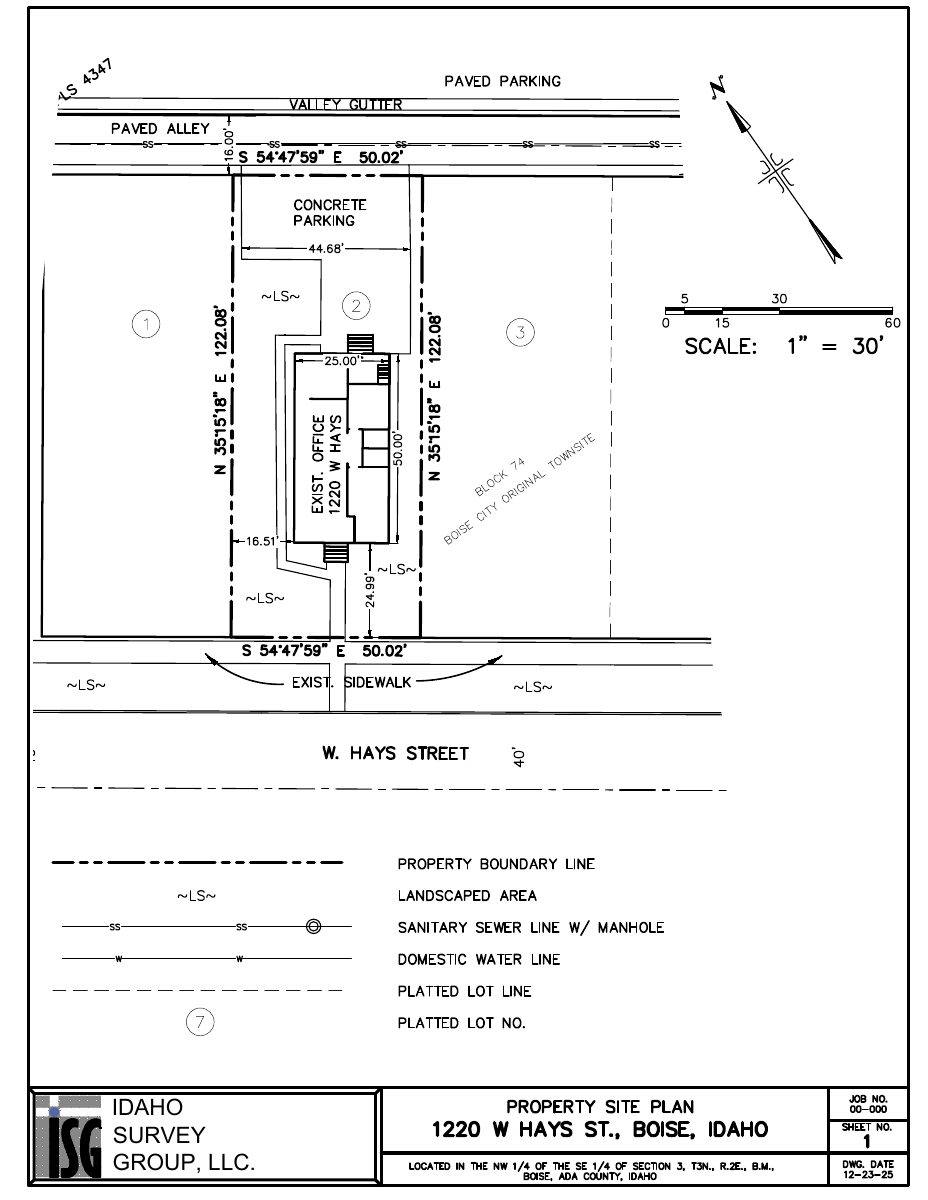
- Download PDS-Other Small Docs - SITE PLAN, ZONING & BUILDING CODE EVALUATIONS
June 18, 2026 · 1 page · 1.9 MB · PDS-Other Small Docs
Project narrative
- Download PDS-Other Small Docs - DESIGN NARRATIVE AND PROPERTY HISTORY
June 18, 2026 · 3 pages · 149 KB · PDS-Other Small Docs
Other documents
- PDS-Concept Review Summary Report -
Aug. 14, 2026 · 456 KB · PDS-Concept Review Summary Report
- PDS-Concept Review Summary Report -
Aug. 14, 2026 · 456 KB · PDS-Concept Review Summary Report
- PDS-Application
June 18, 2026 · 158 KB · PDS-Application
- PDS-Other Small Docs - EXISTING 2ND FLOOR PLAN
June 18, 2026 · 277 KB · PDS-Other Small Docs
- PDS-Other Small Docs - EXISTING BASEMENT PLAN
June 18, 2026 · 176 KB · PDS-Other Small Docs
- PDS-Other Small Docs - EXISTING EXTERIOR ELEVATIONS N & W
June 18, 2026 · 768 KB · PDS-Other Small Docs
- PDS-Other Small Docs - EXISTING EXTERIOR ELEVATIONS S & E
June 18, 2026 · 837 KB · PDS-Other Small Docs
- PDS-Other Small Docs - EXISTING MAIN FLOOR PLAN
June 18, 2026 · 199 KB · PDS-Other Small Docs
- PDS-Other Small Docs - PROPOSED 2ND FLOOR PLAN
June 18, 2026 · 490 KB · PDS-Other Small Docs
- PDS-Other Small Docs - PROPOSED EXTERIOR ELEVATIONS N & W
June 18, 2026 · 653 KB · PDS-Other Small Docs
- PDS-Other Small Docs - PROPOSED EXTERIOR ELEVATIONS S & E
June 18, 2026 · 726 KB · PDS-Other Small Docs
- PDS-Other Small Docs - PROPOSED MAIN FLOOR PLAN
June 18, 2026 · 408 KB · PDS-Other Small Docs