Planning project · Planning application
Backyard in-ground pool approved at home in historic district
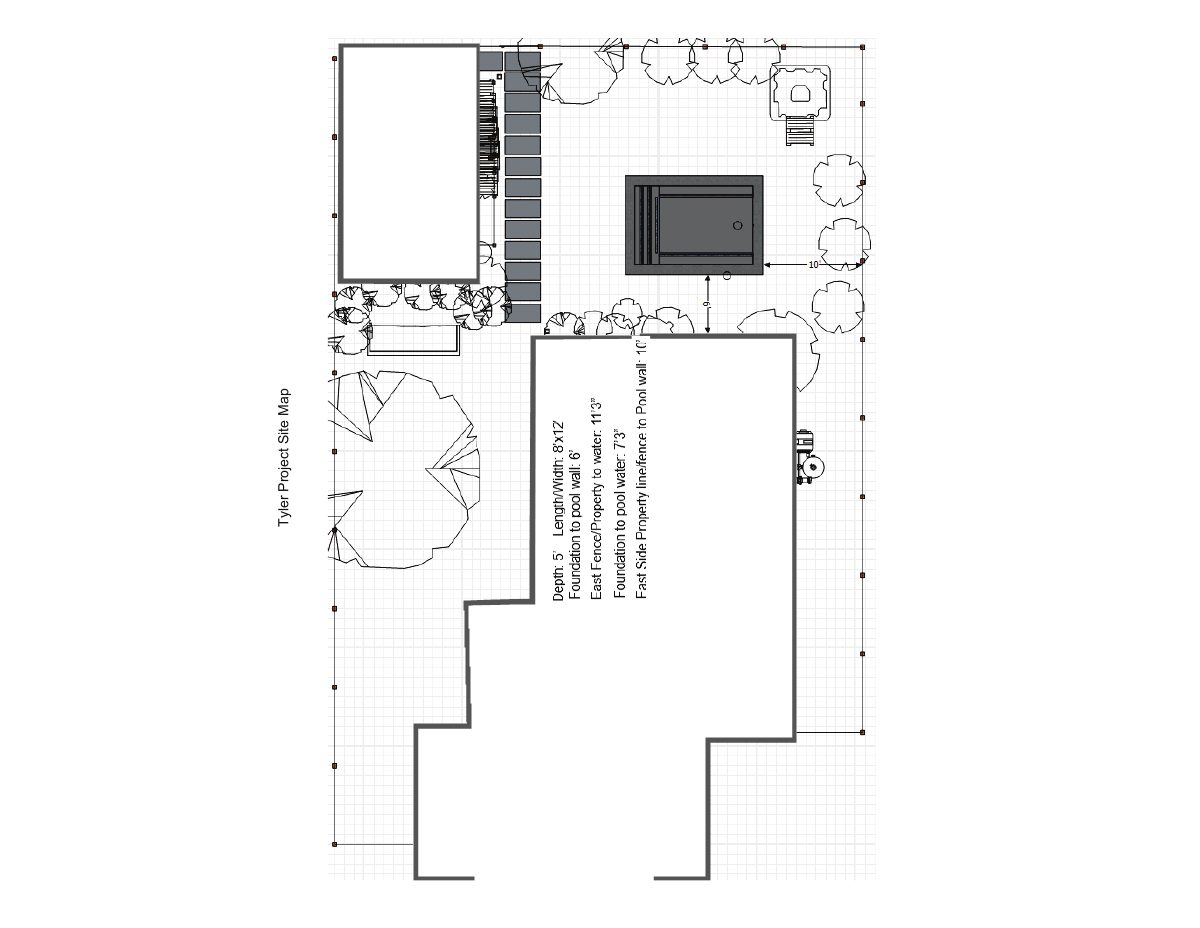
The city approved an 8-by-12-foot, 5-foot-deep in-ground pool with benches and a tile waterline on a 0.18-acre residential lot. Equipment, including a filter, pump and solar heating, will sit on a pad beside the house. Staff approved it June 2.
About this application
Pool in Historic
Project name on file: 1108 W OFARRELL ST
Timeline
June 2, 2026
Planning Applications: Project Entitled
May 7, 2026
Pending Application Submittal: Planning Applications in Review
May 7, 2026
Concept Review Complete: CR Complete - Type 2
April 28, 2026
Document added: PDS-Application
April 28, 2026
Document added: PDS-Other Small Docs - TYLER PROJECT DESCRIPTION
April 28, 2026
Document added: PDS-Other Small Docs - TYLER POOL SITE PLAN
April 28, 2026
Application Submittal: Online
April 28, 2026
Application filed
Documents
Site plans
- Download Tyler pool site plan
A one-page site plan for a pool at the Tyler site; the extracted text is garbled and mostly unreadable, so details cannot be confirmed.
April 28, 2026 · 1 page · 123 KB · PDS-Other Small Docs
Project narrative
- Download Project description for inground pool
Describes an 8 by 12 foot, 5-foot-deep inground pool built with shotcrete and rebar, with plaster finish, tile waterline, benches, and equipment pad with filter, pump and solar heating.
April 28, 2026 · 1 page · 26 KB · PDS-Other Small Docs
Other documents
- PDS-Application
April 28, 2026 · 158 KB · PDS-Application