Planning project · Planning application
Home addition sought in Boise concept review
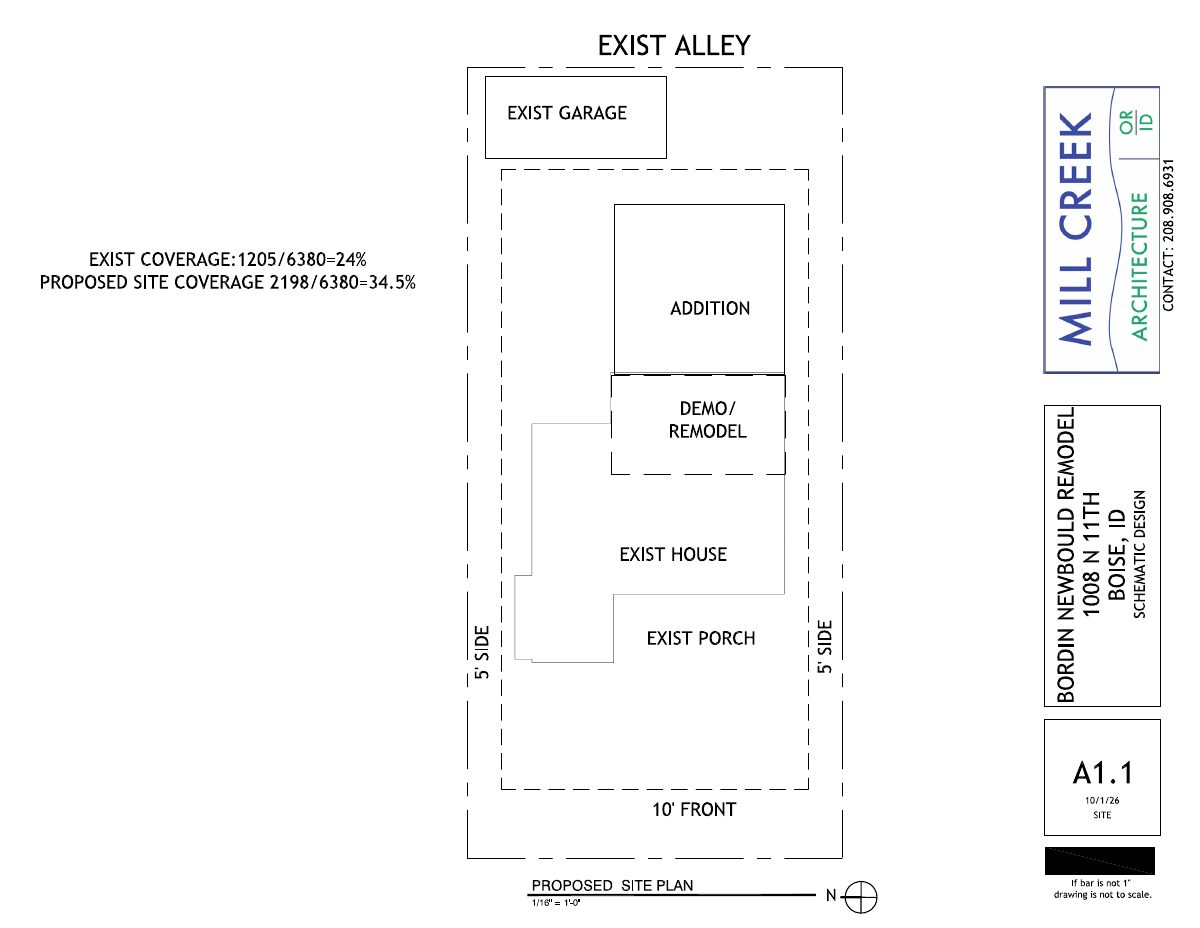
A site plan on file shows an addition to an existing residential property, along with lot coverage. The project is in concept review, and no decision has been made.
About this application
No description has been published for this record yet.
Project name on file: 1008 N 11TH ST
Timeline
Yesterday
4 documents added
Oct. 12, 2026
Concept Review Complete: Notes
10/12 sent email clarifying if a second story is proposed.
Oct. 2, 2026
Application Submittal: Online
Oct. 2, 2026
Application filed
Documents
Site plans
- Download Proposed site plan with addition and coverage shown
Site plan showing existing and proposed building footprints, with existing site coverage of 24% and proposed coverage of 34.5% on a 6,380 sq ft lot.
Oct. 2, 2026 · 1 page · 83 KB · PDS-Other Small Docs
Other documents
- PDS-Application
Oct. 2, 2026 · 154 KB · PDS-Application
- PDS-Other Small Docs - DESCRIPTION OF PROJECT
Oct. 2, 2026 · 35 KB · PDS-Other Small Docs
- PDS-Other Small Docs - SEWER MAP SHOWING MAIN LINE UNDER HOUSE
Oct. 2, 2026 · 675 KB · PDS-Other Small Docs