Historic preservation · Planning application
Historic district review approved
Windows in a historic district
About this application
Windows in a historic district
Project name on file: 1107 W PUEBLO ST
Timeline
Dec. 23, 2025
Appeal Period: Completed
Dec. 12, 2025
Review Complete: Completed
Dec. 12, 2025
DR: Complete
Dec. 9, 2025
DR: In Review
Dec. 9, 2025
Assign Reviewers: Completed
Nov. 28, 2025
Review Complete: Corrections Required
Nov. 28, 2025
DR: Corrections Required
Nov. 25, 2025
DR: In Review
Nov. 25, 2025
Assign Reviewers: Completed
Nov. 7, 2025
Fee Payment: Payment Received
Nov. 7, 2025
Prescreen Review: Passed
Nov. 4, 2025
Prescreen Review: In Progress
Nov. 3, 2025
Application Submittal: ePlanReview
Nov. 3, 2025
Application filed
Documents
Other documents
- PDS-Action Letter - CERTIFICATE OF APPROPRIATENESS 12/12/2025
Dec. 12, 2025 · 362 KB · PDS-Action Letter
- PDS-Correspondence - EMAIL CORRESPONDENCE 12/09/2025
Dec. 12, 2025 · 1.1 MB · PDS-Correspondence
- PDS-Legal Notice - ADDRESSES
Dec. 10, 2025 · 58 KB · PDS-Legal Notice
- PDS-Maps and Drawings - NOTICING RADIUS MAP
Dec. 10, 2025 · 519 KB · PDS-Maps and Drawings
- PDS-Other Small Docs - WINDOW ASSESSMENT 12/08/2025
Dec. 9, 2025 · 1.3 MB · PDS-Other Small Docs
- PDS-Photos - UPDATED PHOTOS 12/08/2025
Dec. 9, 2025 · 4.5 MB · PDS-Photos
- PDS-Transmittal Agencies - TRANSMITTAL SHEET 11/28/2025
Nov. 28, 2025 · 101 KB · PDS-Transmittal Agencies
- PDS-Letter of Intent - LETTER OF EXPLANATION
Nov. 26, 2025 · 225 KB · PDS-Letter of Intent
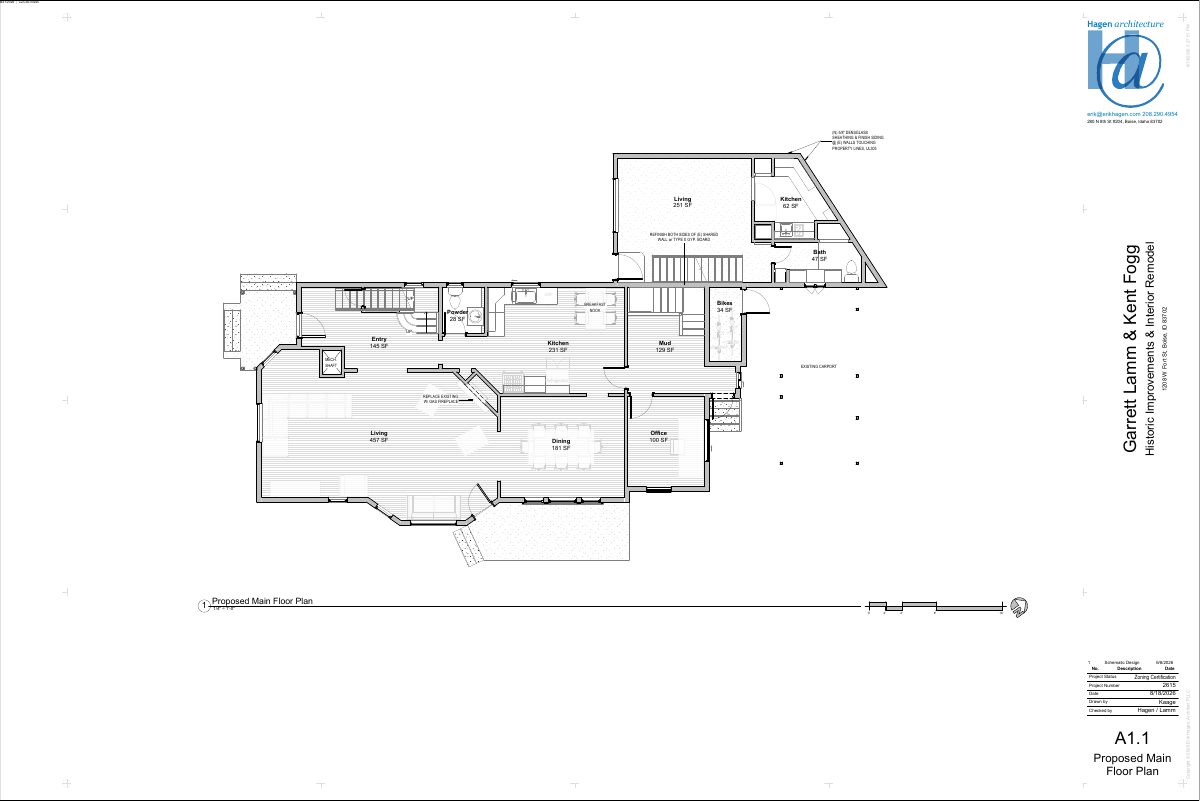
- PDS-Maps and Drawings - FLOOR PLAN
Nov. 26, 2025 · 2.9 MB · PDS-Maps and Drawings
- PDS-Other Small Docs - BLD13-02009 BUILDING PERMIT
Nov. 26, 2025 · 91 KB · PDS-Other Small Docs
- PDS-Other Small Docs - BLD13-02009 BUILDING PERMIT APPLICATION
Nov. 26, 2025 · 468 KB · PDS-Other Small Docs
- PDS-Other Small Docs - WINDOW SPEC SHEET
Nov. 26, 2025 · 340 KB · PDS-Other Small Docs
- PDS-Photos - AERIAL PHOTO
Nov. 26, 2025 · 486 KB · PDS-Photos
- PDS-Photos - PHOTOS
Nov. 26, 2025 · 20.1 MB · PDS-Photos
- PDS-Statement of Legal Interest - STATEMENT OF LEGAL INTEREST
Nov. 26, 2025 · 1.3 MB · PDS-Statement of Legal Interest
- PDS-Receipts -
Nov. 7, 2025 · 135 KB · PDS-Receipts
- PDS-Application
Nov. 3, 2025 · 172 KB · PDS-Application