Historic preservation · Planning application
Addition to historic home approved, with changes to its front facade
The city approved a certificate of appropriateness for an addition to a home that contributes to a historic district. The work also alters the home's primary facade. The site covers about a tenth of an acre.
About this application
Addition to contributing, alter primary facade
Project name on file: 1016 N 13th St
Timeline
March 11, 2025
Appeal Period: Completed
Feb. 28, 2025
Review Complete: Completed
Feb. 28, 2025
DR: Complete
Feb. 20, 2025
DR: In Review
Feb. 20, 2025
Assign Reviewers: Completed
Feb. 13, 2025
Fee Payment: Payment Received
Feb. 13, 2025
Prescreen Review: Passed
Feb. 11, 2025
Prescreen Review: Corrections Required
Feb. 11, 2025
Prescreen Review: In Progress
Feb. 10, 2025
Prescreen Review: Corrections Required
Feb. 10, 2025
Prescreen Review: In Progress
Feb. 10, 2025
Application Submittal: ePlanReview
Feb. 10, 2025
Application filed
Documents
Other documents
- PDS-Certificate of Appropriateness - CERTIFICATE OF APPROPRIATENESS 02/28/25
Feb. 28, 2025 · 361 KB · PDS-Certificate of Appropriateness
- PDS-Legal Notice - ADMIN NOTICE
Feb. 27, 2025 · 690 KB · PDS-Legal Notice
- PDS-Maps and Drawings - NOTICING RADIUS MAP
Feb. 27, 2025 · 522 KB · PDS-Maps and Drawings
- PDS-Letter of Intent -
Feb. 20, 2025 · 618 KB · PDS-Letter of Intent
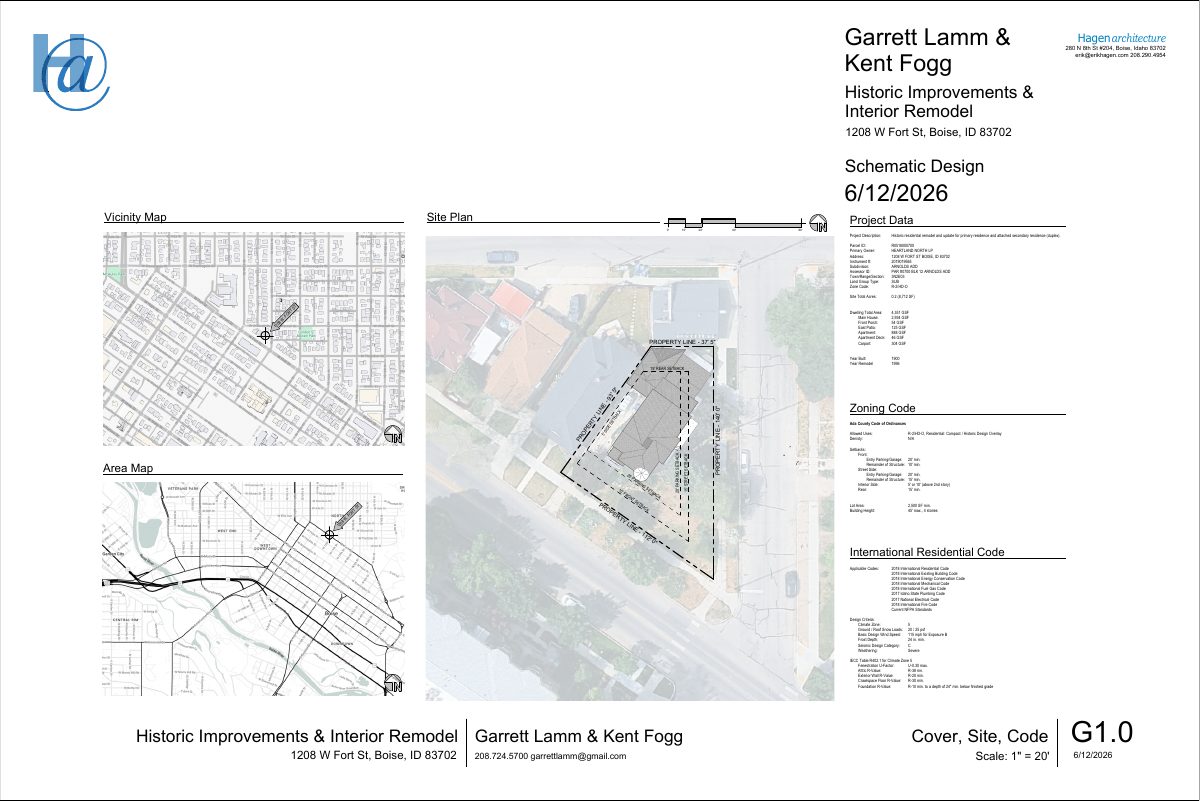
- PDS-Maps and Drawings - A1-0 _SITE_PLANS_02-08-24
Feb. 20, 2025 · 315 KB · PDS-Maps and Drawings
- PDS-Maps and Drawings - A2-0_BASEMENT_FLOOR_PLANS_02-08-24
Feb. 20, 2025 · 320 KB · PDS-Maps and Drawings
- PDS-Maps and Drawings - A2-1_FIRST_FLOOR_PLANS_02-08-24
Feb. 20, 2025 · 363 KB · PDS-Maps and Drawings
- PDS-Maps and Drawings - A2-2_SECOND_FLOOR_PLANS_02-08-24
Feb. 20, 2025 · 338 KB · PDS-Maps and Drawings
- PDS-Maps and Drawings - A3-1_BUILDING_ELEVATIONS_02-08-24
Feb. 20, 2025 · 765 KB · PDS-Maps and Drawings
- PDS-Statement of Legal Interest -
Feb. 20, 2025 · 759 KB · PDS-Statement of Legal Interest
- PDS-Receipts -
Feb. 13, 2025 · 131 KB · PDS-Receipts
- PDS-Application
Feb. 10, 2025 · 160 KB · PDS-Application