Variance · Planning application
Variance sought to reorient parking in 1920s detached garage with new alley-facing doors
The owner wants relief from parking and backup-space rules to change how vehicles enter an existing garage, adding doors on its north side. The Historic Preservation Commission approved the exterior changes June 29; the variance is in review.
About this application
Modification of an existing garage
Project name on file: 1224 W HAYS ST
Timeline
Today
Document added: PDS-Correspondence - NOTIFICATION LETTER FOR THE NOVEMBER 2, 2026 HE HEARING
Yesterday
18 documents added
Sept. 29, 2026
Planning and Zoning: In Review
Sept. 29, 2026
Assign Reviewers: Completed
Sept. 19, 2026
Fee Payment: Payment Received
Sept. 18, 2026
Prescreen Review: Passed
Sept. 16, 2026
Prescreen Review: In Progress
Sept. 16, 2026
Prescreen Review: Notes
Updated missing contact and fields
Sept. 16, 2026
Application Submittal: ePlanReview
Updated Record Information
Sept. 1, 2026
Application filed
Documents
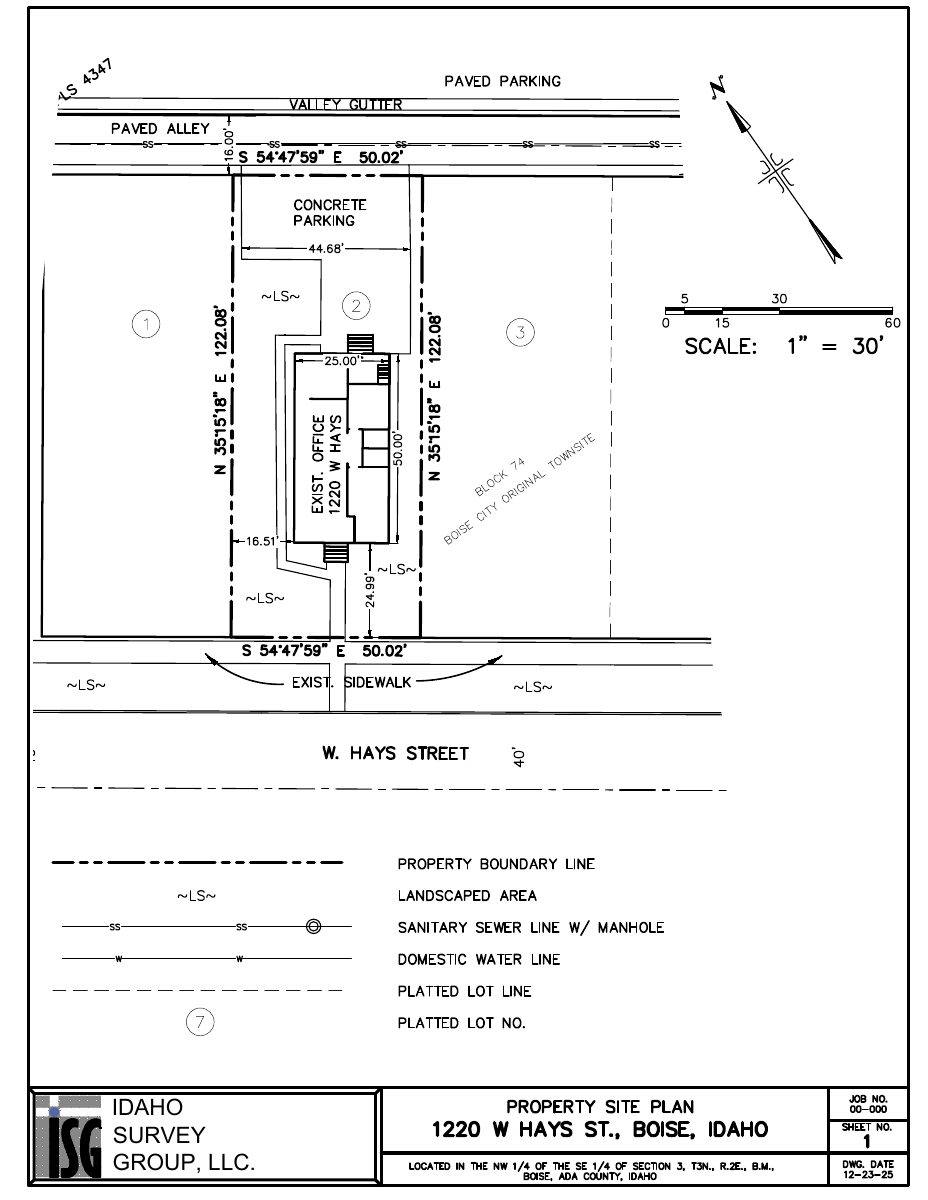
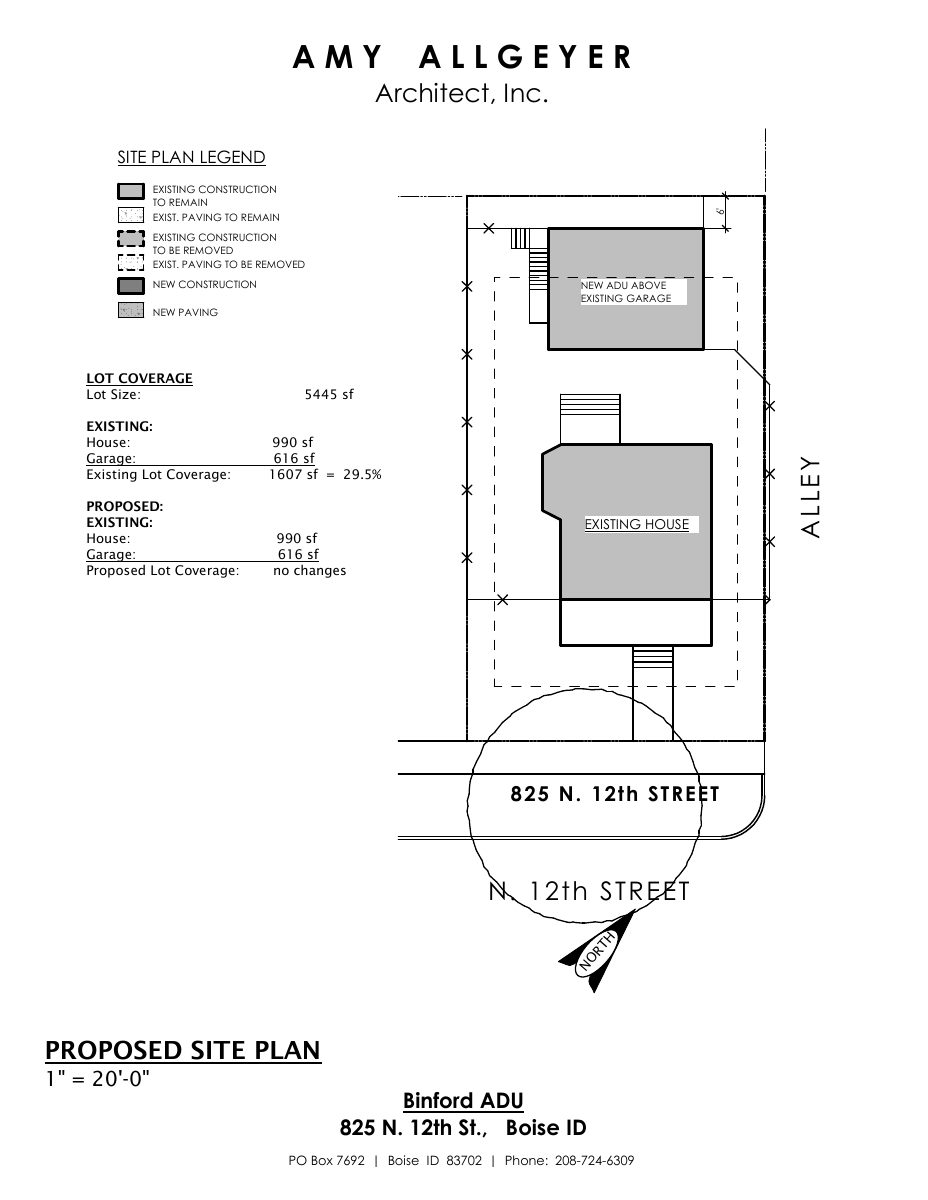
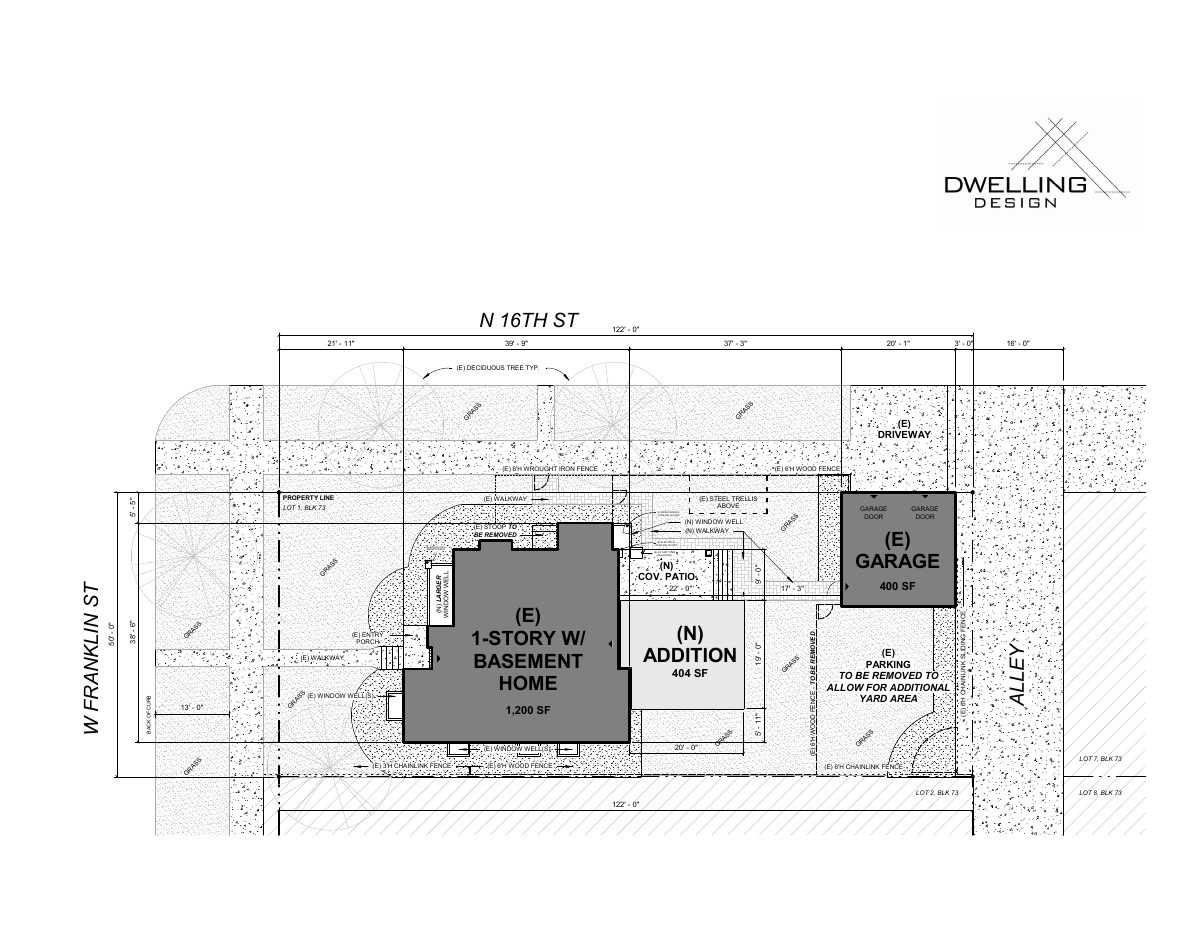
Site plans
- Download Site plan
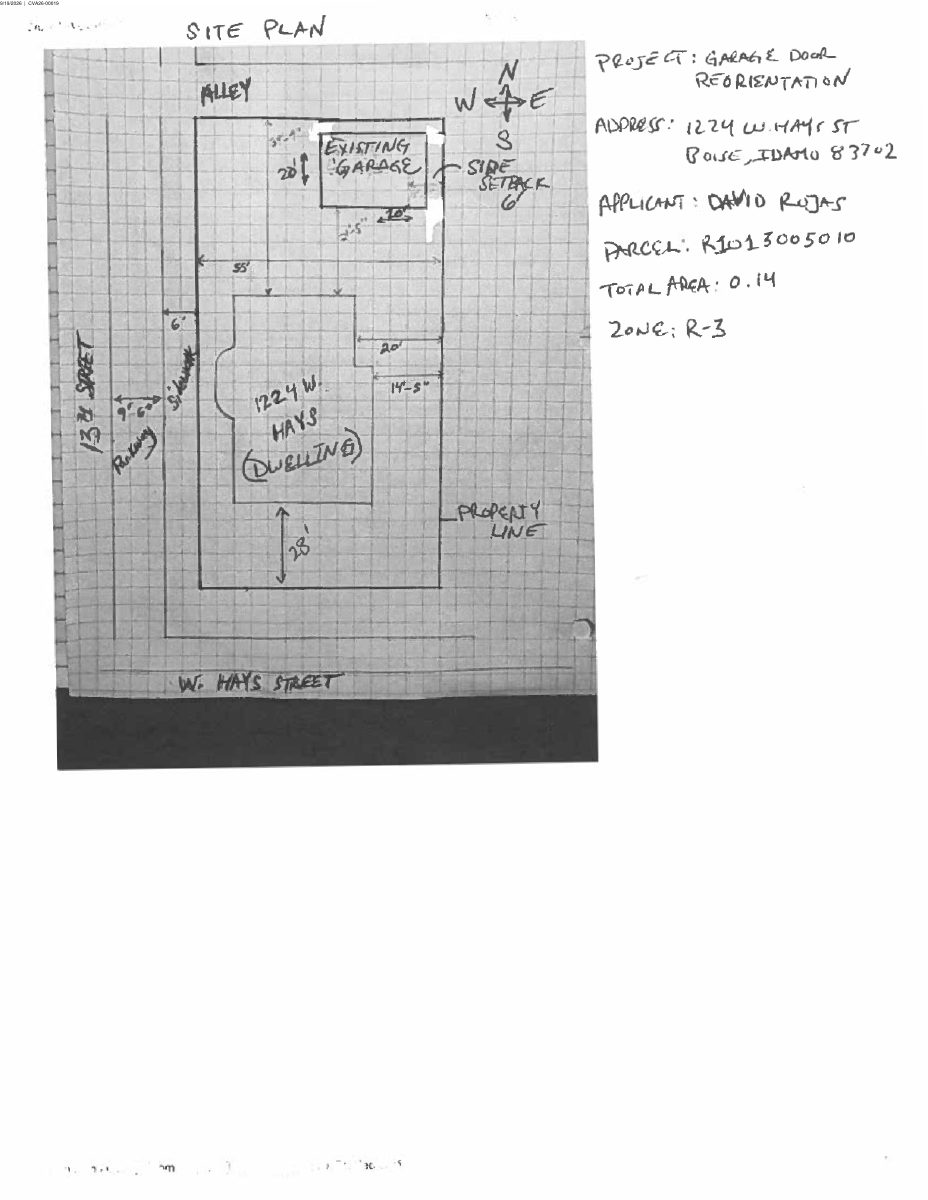
Garbled one-page site plan drawing for a variance application; the scanned text is too degraded to read details reliably.
Oct. 5, 2026 · 1 page · 764 KB · PDS-Maps and Drawings
Plans
- Download PDS-Maps and Drawings - AERIAL - 9/19/26
Oct. 5, 2026 · 1 page · 354 KB · PDS-Maps and Drawings
- Download PDS-Maps and Drawings - PROPOSED ELEVATION 2 - 9/19/26
Oct. 5, 2026 · 1 page · 116 KB · PDS-Maps and Drawings
- Download PDS-Maps and Drawings - PROPOSED ELEVATION - 9/19/26
Oct. 5, 2026 · 1 page · 39 KB · PDS-Maps and Drawings
Project narrative
- Download Letter of explanation for variance request
Explains the proposed reorientation of vehicle access in the existing 1920s detached garage and argues a site-specific hardship justifies the variance.
Oct. 5, 2026 · 12 pages · 1.5 MB · PDS-Letter of Intent
Other documents
- PDS-Correspondence - NOTIFICATION LETTER FOR THE NOVEMBER 2, 2026 HE HEARING
Today · 96 KB · PDS-Correspondence
- PDS-Legal Notice - HE NOTICE
Yesterday · 1.1 MB · PDS-Legal Notice
- PDS-Maps and Drawings - AERIAL MAP
Yesterday · 1.3 MB · PDS-Maps and Drawings
- PDS-Maps and Drawings - LAND USE MAP
Yesterday · 412 KB · PDS-Maps and Drawings
- PDS-Maps and Drawings - NOTICING RADIUS MAP
Yesterday · 542 KB · PDS-Maps and Drawings
- PDS-Maps and Drawings - ZONING MAP
Yesterday · 410 KB · PDS-Maps and Drawings
- PDS-Other Small Docs - SITE POSTING PACKET - 10/13/26
Two days ago · 597 KB · PDS-Other Small Docs
- PDS-Transmittal Agencies - TRANSMITTAL SHEET
Oct. 6, 2026 · 136 KB · PDS-Transmittal Agencies
- PDS-Maps and Drawings - AERIAL 2 - 9/19/26
Oct. 5, 2026 · 190 KB · PDS-Maps and Drawings
- PDS-Maps and Drawings - AERIAL 3 - 9/19/26
Oct. 5, 2026 · 444 KB · PDS-Maps and Drawings
- PDS-Photos - SITE PHOTOS - 9/19/26
Oct. 5, 2026 · 1.5 MB · PDS-Photos
- PDS-Statement of Legal Interest - STATEMENT OF LEGAL INTEREST - 9/19/26
Oct. 5, 2026 · 539 KB · PDS-Statement of Legal Interest
- PDS-Receipts -
Sept. 19, 2026 · 131 KB · PDS-Receipts
- PDS-Application
Sept. 16, 2026 · 202 KB · PDS-Application