Zoning certificate · Planning application
Conversion of triplex to duplex with exterior changes sought for historic home
The owners want to legalize an existing duplex on a 0.18-acre lot by converting it from a triplex, with repairs, window changes and fire-barrier sheathing. The city is reviewing the request at the staff level.
About this application
Conversion of triplex to duplex and minor exterior modifications
Project name on file: 1208 W FORT ST
Timeline
Yesterday
18 documents added
Sept. 1, 2026
Planning and Zoning: In Review
Sept. 1, 2026
Assign Reviewers: Completed
Aug. 31, 2026
Fee Payment: Payment Received
Aug. 31, 2026
Prescreen Review: Passed
Aug. 26, 2026
Prescreen Review: In Progress
Aug. 18, 2026
Application Submittal: ePlanReview
Aug. 18, 2026
Application filed
Documents
Plans
- Download Existing second floor plan
Architect's drawing of the existing second floor layout, with room areas and dimensions, filed with a zoning certificate application for a historic improvements and interior remodel.
Sept. 28, 2026 · 1 page · 278 KB · PDS-Maps and Drawings
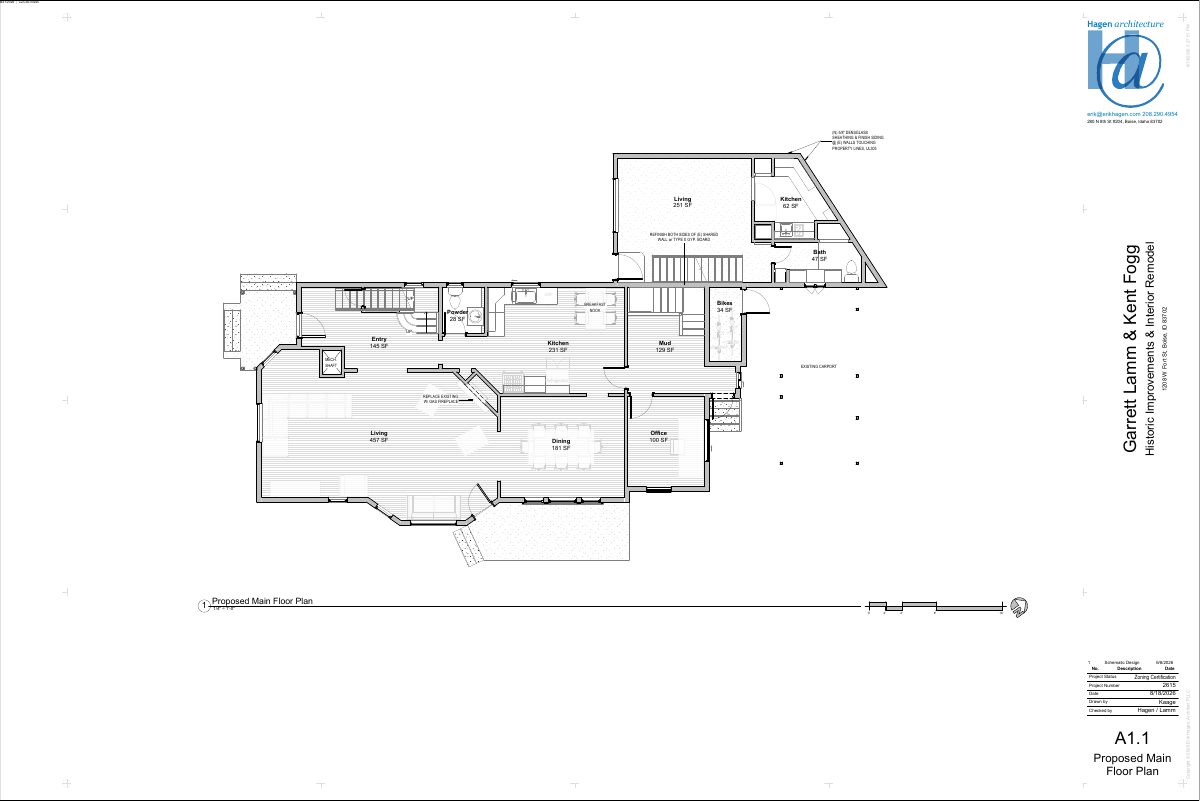
- Download Proposed main floor plan
Schematic floor plan of the main level for the historic improvements and interior remodel, showing room layout, a gas fireplace replacement, and shared-wall refinishing.
Sept. 28, 2026 · 1 page · 265 KB · PDS-Maps and Drawings
Project narrative
- Download Letter of intent (historic duplex remodel narrative)
Architect's narrative describing a planned remodel of a historic duplex and primary residence, covering legalizing the duplex, structural foundation repair, window and door replacement, and interior reconfiguration.
Sept. 28, 2026 · 1 page · 156 KB · PDS-Letter of Intent
Other documents
- PDS-Transmittal Agencies - TRANSMITTAL SHEET
Oct. 2, 2026 · 137 KB · PDS-Transmittal Agencies
- PDS-Application
Sept. 28, 2026 · 204 KB · PDS-Application
- PDS-Maps and Drawings - COVER SITE 8-31-2026
Sept. 28, 2026 · 2.3 MB · PDS-Maps and Drawings
- PDS-Maps and Drawings - EXISTING BASEMENT 8-31-2026
Sept. 28, 2026 · 193 KB · PDS-Maps and Drawings
- PDS-Maps and Drawings - EXISTING ELEVATIONS NORTH & WEST 8-31-2026
Sept. 28, 2026 · 843 KB · PDS-Maps and Drawings
- PDS-Maps and Drawings - EXISTING ELEVATIONS SOUTH & EAST 8-31-2026
Sept. 28, 2026 · 876 KB · PDS-Maps and Drawings
- PDS-Maps and Drawings - EXISTING MAIN FLOOR 8-31-2026
Sept. 28, 2026 · 237 KB · PDS-Maps and Drawings
- PDS-Maps and Drawings - PROPOSED ELEVATIONS NORTH & WEST 8-31-2026
Sept. 28, 2026 · 2.7 MB · PDS-Maps and Drawings
- PDS-Maps and Drawings - PROPOSED ELEVATIONS SOUTH & EAST 8-31-2026
Sept. 28, 2026 · 737 KB · PDS-Maps and Drawings
- PDS-Maps and Drawings - PROPOSED SECOND FLOOR 8-31-2026
Sept. 28, 2026 · 251 KB · PDS-Maps and Drawings
- PDS-Other Small Docs - VEOLIA FIRE FLOW 8-31-2026
Sept. 28, 2026 · 113 KB · PDS-Other Small Docs
- PDS-Photos - 8-31-2026
Sept. 28, 2026 · 14.1 MB · PDS-Photos
- PDS-Statement of Legal Interest - 8-31-2026
Sept. 28, 2026 · 355 KB · PDS-Statement of Legal Interest
- PDS-Receipts -
Aug. 31, 2026 · 131 KB · PDS-Receipts
- PDS-Application
Aug. 18, 2026 · 201 KB · PDS-Application