Historic preservation · Planning application
Historic district review approved
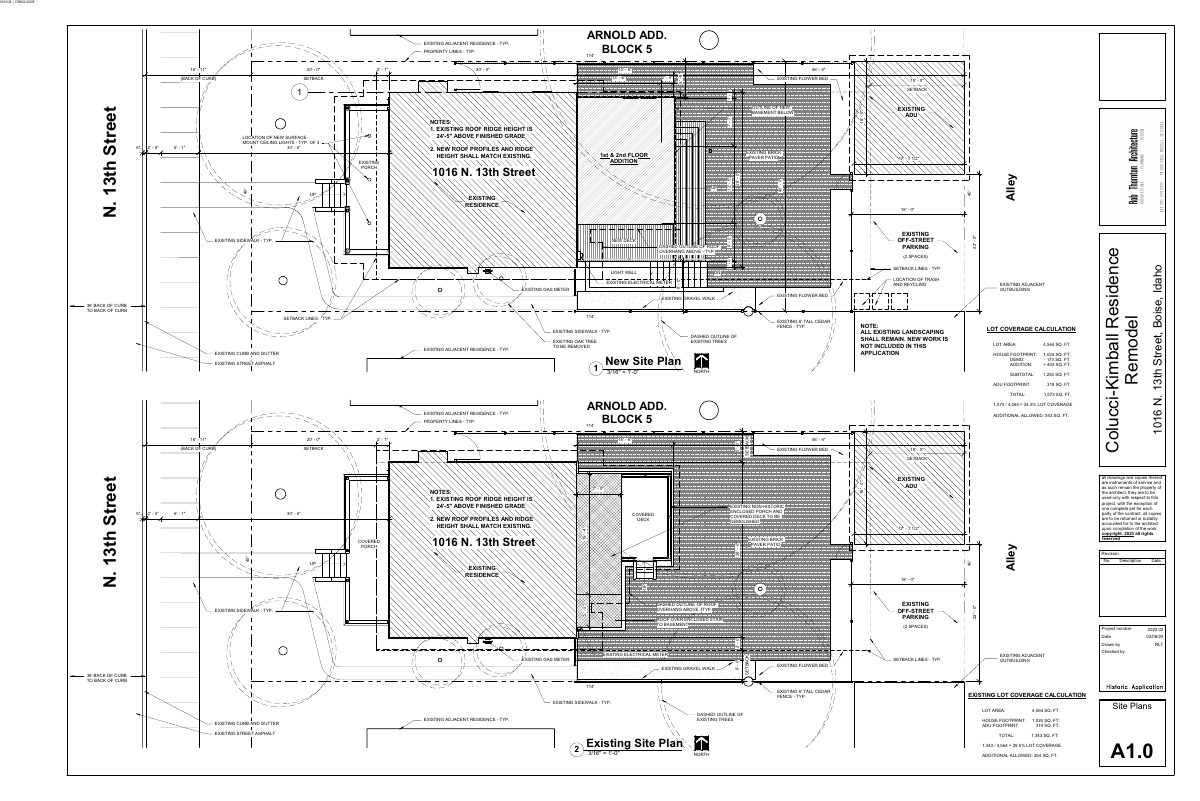
The owners of a 1903-1912 brick house at 1016 N 13th Street in Boise's North End Historic District want to remove a 1970s rear addition and replace it with a new two-story addition with a basement and a rear deck.
About this application
The owners of a 1903-1912 brick house at 1016 N 13th Street in Boise's North End Historic District want to remove a 1970s rear addition and replace it with a new two-story addition with a basement and a rear deck. They would also redo the 1970s deck above the front porch to better fit the home's Queen Anne style. The lot is about 0.10 acre and the new addition would match the existing 24-foot-5-inch roof height.
Addition to contributing, alter primary facade
Project name on file: 1016 N 13th St
Timeline
May 11, 2024
Appeal Period: Completed
April 30, 2024
Review Complete: Completed
April 30, 2024
DR: Complete
April 29, 2024
Public hearing: Historic Preservation Commission
Outcome: Approved.
April 29, 2024
Decision: Approved
Hearing marked “Approved” on 2024-04-29.
April 29, 2024
Hearing: Approved
April 22, 2024
Review Complete: Completed
April 22, 2024
DR: Complete
March 26, 2024
DR: In Review
March 26, 2024
Assign Reviewers: Completed
March 1, 2024
Fee Payment: Payment Received
March 1, 2024
Prescreen Review: Passed
March 1, 2024
Prescreen Review: In Progress
Feb. 29, 2024
Application Submittal: ePlanReview
Feb. 29, 2024
Application filed
Documents
Site plans
- Download PDS-Maps and Drawings - DRH_A1-0 _SITE_PLANS_02-08-24
March 26, 2024 · 1 page · 248 KB · PDS-Maps and Drawings
Staff reports
- Download PDS-Project Report/Memo - PROJECT REPORT FOR THE APRIL 29, 2024 HISTORIC PRESERVATION HEARING
April 22, 2024 · 36 pages · 4.6 MB · PDS-Project Report/Memo
Other documents
- PDS-Action Letter - ACTION LETTER FROM THE APRIL 29, 2024 HISTORIC PRESERVATION COMMISSION MEETING
April 30, 2024 · 398 KB · PDS-Action Letter
- PDS-Other Small Docs - SITE POSTING 4-8-24
April 9, 2024 · 780 KB · PDS-Other Small Docs
- PDS-Agency Comments - STREET LIGHTS COMMENTS
April 1, 2024 · 126 KB · PDS-Agency Comments
- PDS-Correspondence - NOTIFICATION LETTER FOR THE APRIL 29, 2024 HPC
March 29, 2024 · 134 KB · PDS-Correspondence
- PDS-Legal Notice - HPC NOTICE
March 28, 2024 · 977 KB · PDS-Legal Notice
- PDS-Maps and Drawings - AERIAL MAP
March 28, 2024 · 16.1 MB · PDS-Maps and Drawings
- PDS-Maps and Drawings - LAND USE MAP
March 28, 2024 · 390 KB · PDS-Maps and Drawings
- PDS-Maps and Drawings - NOTICING RADIUS MAP
March 28, 2024 · 982 KB · PDS-Maps and Drawings
- PDS-Maps and Drawings - ZONING MAP
March 28, 2024 · 397 KB · PDS-Maps and Drawings
- PDS-Letter of Intent -
March 26, 2024 · 49 KB · PDS-Letter of Intent
- PDS-Maps and Drawings - DRH_A0-1_EXTERIOR_COLOR_SELECTIONS_02-08-24
March 26, 2024 · 488 KB · PDS-Maps and Drawings
- PDS-Maps and Drawings - DRH_A2-0_BASEMENT_FLOOR_PLANS_02-08-24
March 26, 2024 · 139 KB · PDS-Maps and Drawings
- PDS-Maps and Drawings - DRH_A2-1_FIRST_FLOOR_PLANS_02-08-24
March 26, 2024 · 232 KB · PDS-Maps and Drawings
- PDS-Maps and Drawings - DRH_A2-2_SECOND_FLOOR_PLANS_02-08-24
March 26, 2024 · 258 KB · PDS-Maps and Drawings
- PDS-Maps and Drawings - DRH_A3-1_BUILDING_ELEVATIONS_02-08-24
March 26, 2024 · 749 KB · PDS-Maps and Drawings
- PDS-Maps and Drawings - DRH_A3-2_BUILDING_ELEVATIONS_02-08-24
March 26, 2024 · 469 KB · PDS-Maps and Drawings
- PDS-Photos - DRH_P1-1_SITE_PHOTOS_02-08-24
March 26, 2024 · 8.6 MB · PDS-Photos
- PDS-Statement of Legal Interest -
March 26, 2024 · 759 KB · PDS-Statement of Legal Interest
- PDS-Submittal Checklist -
March 26, 2024 · 176 KB · PDS-Submittal Checklist
- PDS-Application
Feb. 29, 2024 · 186 KB · PDS-Application