Planning project · Planning application
Front facade changes to historic home approved
The Design Review Commission approved alterations to the front facade of a home that contributes to a historic district. It sits on about 0.11 acres of residential land. The decision was made Sept. 29, 2026.
About this application
Alteration to the front facade of a contributing residential structure.
Project name on file: 1016 N 13th St
Timeline
Yesterday
15 documents added
June 29, 2026
Planning Applications: Project Entitled
March 4, 2026
Pending Application Submittal: Planning Applications in Review
Feb. 26, 2026
Planning Applications: Generate Additional Application
Reset the WF to Planning Applications and generated an additional COA per M. Trout.
Feb. 26, 2026
Concept Review Complete: CR Complete - Type 3 NBR Waived
Feb. 26, 2026
Early Assistance Review: Send to Concept Review
Feb. 3, 2026
Planning Applications: Additional CR Needed
Feb. 3, 2026
Concept Review Complete: CR Complete - Type 3
Feb. 28, 2025
Planning Applications: Project Entitled
Feb. 6, 2025
Planning Applications: Notes
Reopen PLN to generate a new modification child app per M. Trout.
Feb. 6, 2025
Planning Applications: Generate Additional Application
Modification to DRH24-00066
April 30, 2024
Planning Applications: Project Entitled
March 27, 2024
Pending Application Submittal: Planning Applications in Review
Feb. 28, 2024
IDR Review Complete: IDR Complete
No IDR required
Feb. 28, 2024
Prepare Interdepartmental Review: Completed
No IDR required
Feb. 28, 2024
Neighborhood Meeting Review: Completed
Dec. 20, 2023
Concept Review Complete: CR Complete - Type 3
Dec. 18, 2023
Early Assistance Review: Send to Concept Review
Dec. 17, 2023
Application Submittal: ePlanReview
Dec. 17, 2023
Application filed
Documents
Site plans
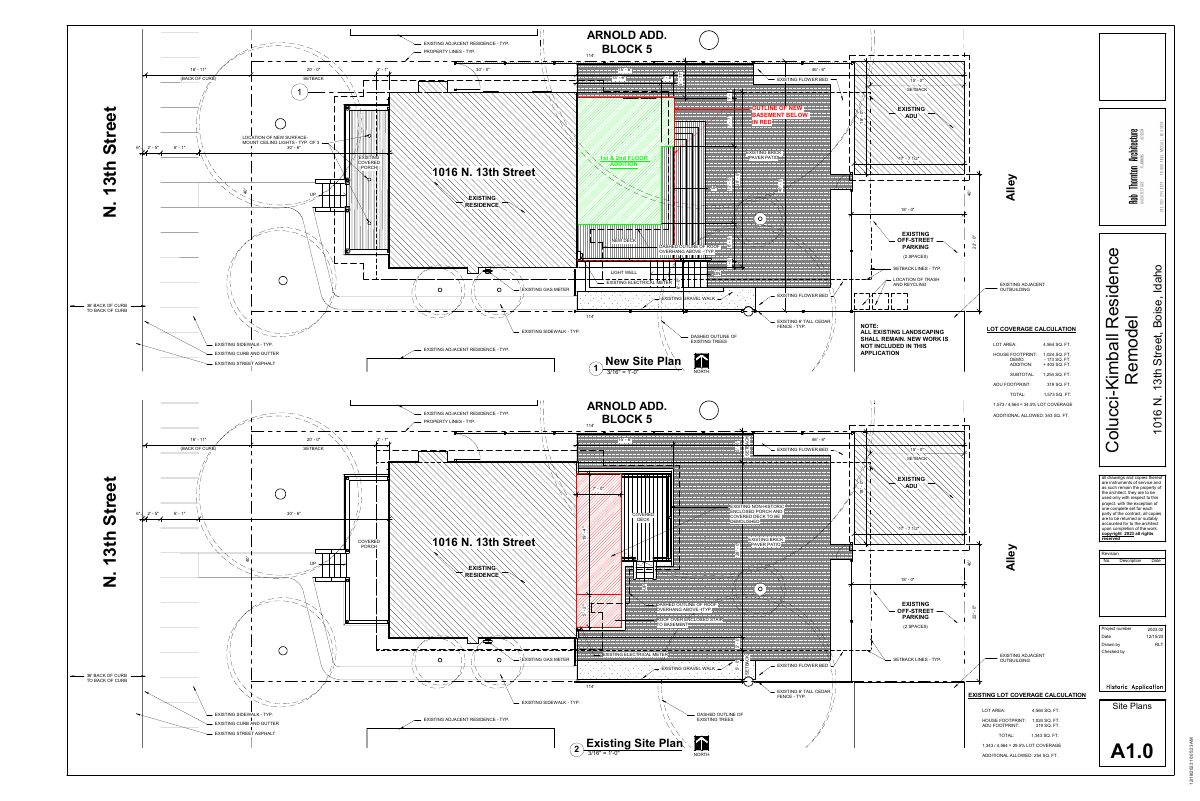
- Download Existing and proposed site plans
Site plan showing existing and proposed conditions, including the lot coverage calculation (34.5%), the new ADU footprint, and the remodel and addition layout.
Dec. 18, 2023 · 1 page · 170 KB · PDS-Other Small Docs
Plans
- Download South and west building elevations, existing and proposed
Existing and proposed south and west elevation drawings showing the new dormer addition, cedar shingles, windows, deck and guardrail, with historic features noted for retention or restoration.
Dec. 18, 2023 · 1 page · 332 KB · PDS-Other Small Docs
Other documents
- PDS-Concept Review Summary Report -
Feb. 26, 2026 · 467 KB · PDS-Concept Review Summary Report
- PDS-Concept Review Summary Report -
Feb. 26, 2026 · 467 KB · PDS-Concept Review Summary Report
- PDS-Other Small Docs - COMPLETED NEIGHBORHOOD MEETING FROM THE FEBRUARY 25, 2026 NEIGHBORHOOD MEETING FOR THIS PROJECT.
Feb. 26, 2026 · 109 KB · PDS-Other Small Docs
- PDS-Other Small Docs - FILLED-OUT NEIGHBORHOOD MEETING SIGN IN SHEET FROM THE FEBRUARY 25, 2026 NEIGHBORHOOD MEETING FOR THIS PROJECT.
Feb. 26, 2026 · 84 KB · PDS-Other Small Docs
- PDS-Concept Review Summary Report -
Feb. 3, 2026 · 456 KB · PDS-Concept Review Summary Report
- PDS-Concept Review Summary Report -
Feb. 6, 2025 · 442 KB · PDS-Concept Review Summary Report
- PDS-Other Small Docs - NEIGHBORHOOD MEETING INVITATION DATED JANUARY 23, 2024
Feb. 28, 2024 · 2.2 MB · PDS-Other Small Docs
- PDS-Other Small Docs - THE COMPLETED NEIGHBORHOOD MEETING SUMMARY FORM IS ATTACHED.
Feb. 28, 2024 · 217 KB · PDS-Other Small Docs
- PDS-Other Small Docs - THE LIST OF ATTENDEES IS A COPY OF THE ORIGINAL NEIGHBOR ADDRESS LIST GENERATED BY PDS
Feb. 28, 2024 · 1.2 MB · PDS-Other Small Docs
- PDS-Other Small Docs - THE NEIGHBORHOOD MEETING SIGN-IN SHEET WAS SIGNED BY MYSELF, MY CLIENT AND THEIR DAUGHTER.
Feb. 28, 2024 · 1.4 MB · PDS-Other Small Docs
- PDS-Other Small Docs - DETAILED LETTER DESCRIBING THE PROJECT SCOPE
Dec. 18, 2023 · 214 KB · PDS-Other Small Docs
- PDS-Other Small Docs - NORTH AND EAST BUILDING ELEVATIONS OF BOTH EXISTING AND PROPOSED CONDITIONS
Dec. 18, 2023 · 255 KB · PDS-Other Small Docs
- PDS-Application
Dec. 17, 2023 · 152 KB · PDS-Application