Planning project · Planning application
Backyard garage with apartment above approved in historic district
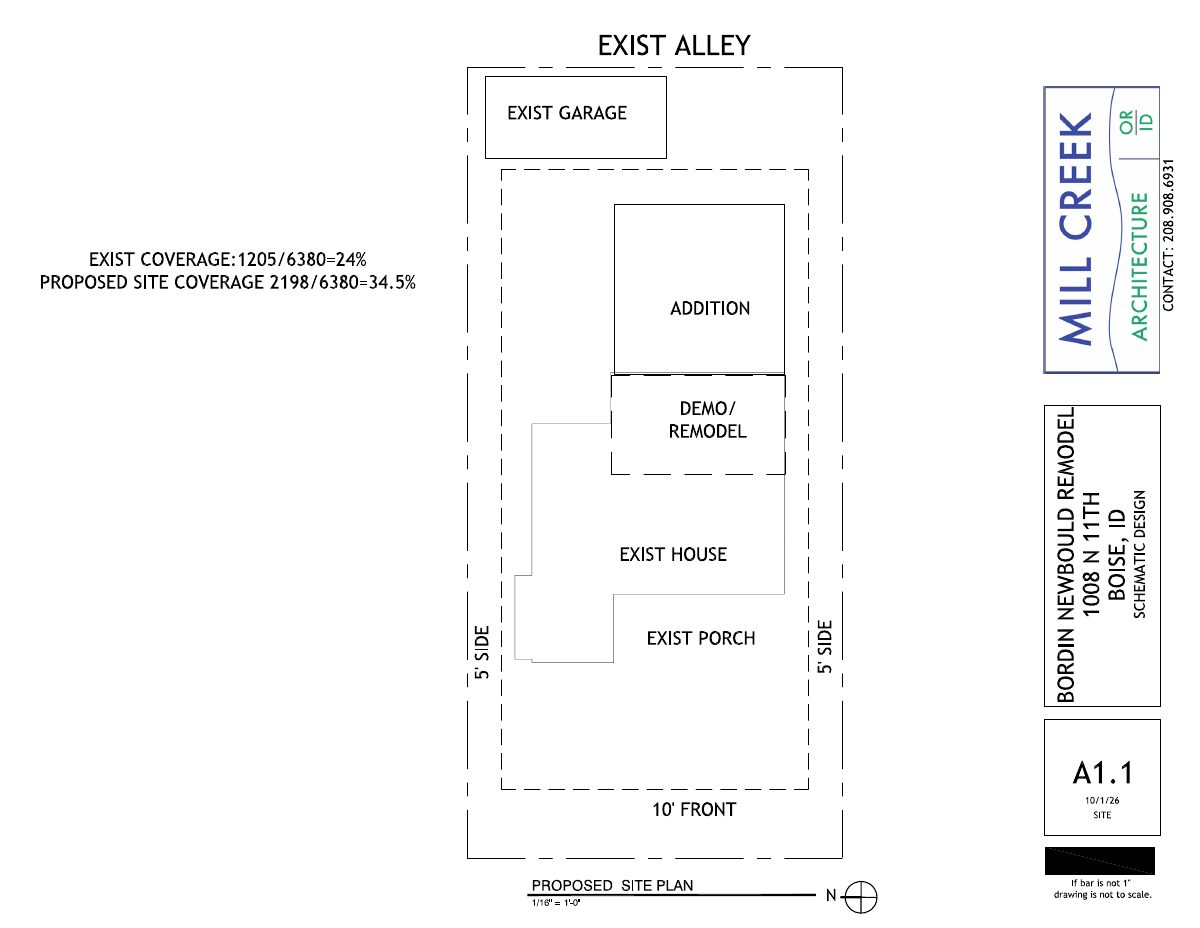
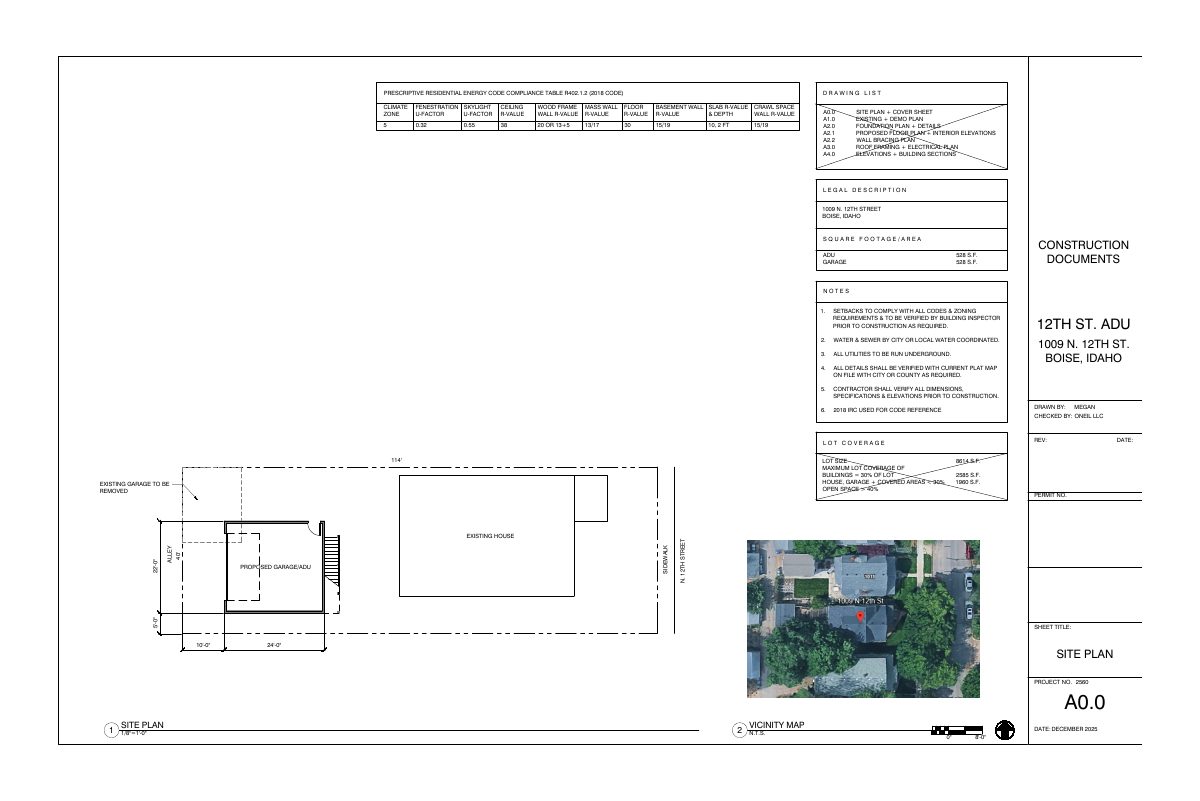
The Historic Preservation Commission approved a new 500-square-foot two-car garage with a 500-square-foot dwelling above, reached by an outside staircase. The existing single-level garage would be removed, with the space possibly used for added parking.
About this application
ADU/detached garage in historic district
Project name on file: 1009 N 12TH ST - ADU
Timeline
Two days ago
14 documents added
June 23, 2026
Planning Applications: Project Entitled
May 29, 2026
Pending Application Submittal: Planning Applications in Review
May 28, 2026
Planning Applications: Generate Additional Application
Feb. 13, 2026
Pending Application Submittal: Planning Applications in Review
Feb. 11, 2026
IDR Review Complete: IDR Waived
Feb. 11, 2026
Neighborhood Meeting Review: Completed
Jan. 8, 2026
Concept Review Complete: CR Complete - Type 3
Jan. 6, 2026
Concept Review Complete: Notes
Before moving forward, staff will want to look into the garage more before having you submit and send over any documentation you may have to determine if it is indeed original. This will help better decided what your application will be requesting Reclassification or COA-Major Type 3. Regardless, it will be a COA-Major Type 3, however we want to know more about the structure before moving forward.
Dec. 18, 2025
Application Submittal: Online
Dec. 18, 2025
Application filed
Documents
Site plans
- Download Site plan and cover sheet
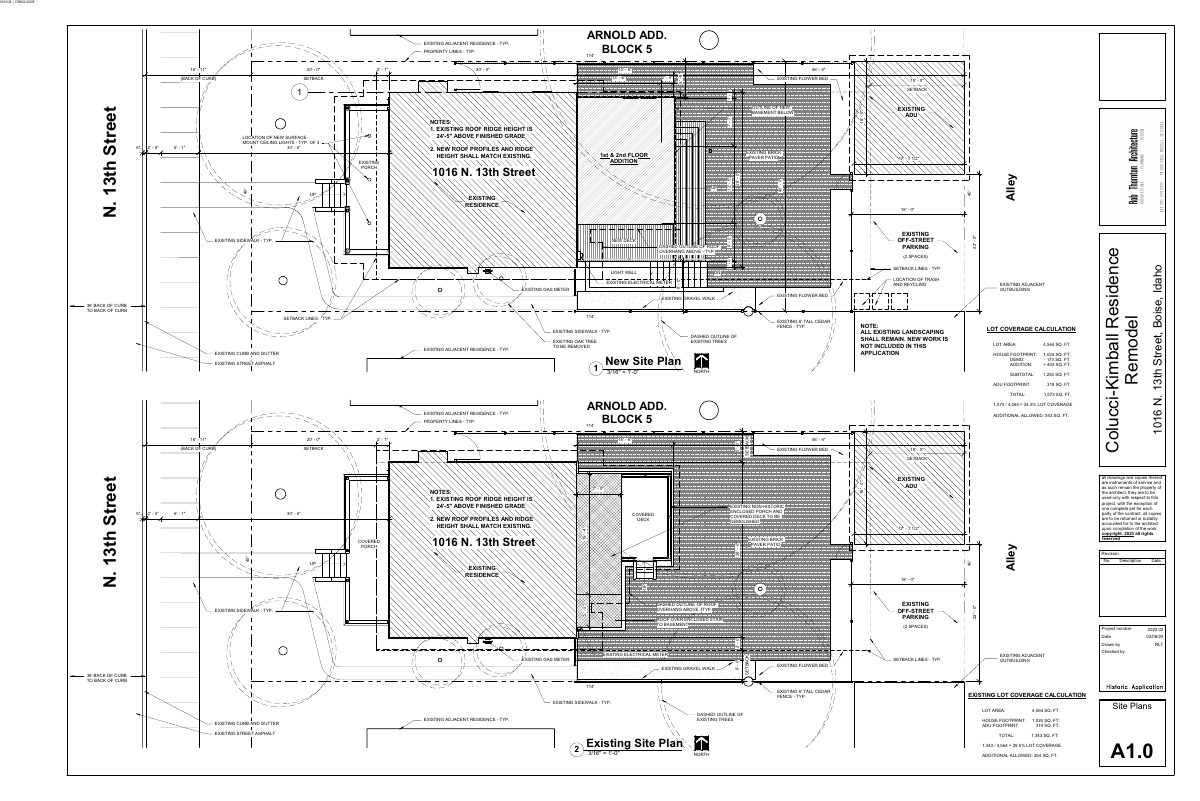
Sheet A0.0 for a proposed garage with accessory dwelling unit, including the lot coverage calculation, drawing list, energy code table, and general notes.
Dec. 18, 2025 · 3 pages · 493 KB · PDS-Other Small Docs
Plans
- Download PDS-Other Small Docs - INITIAL LANDSCAPE PLAN
Dec. 18, 2025 · 1 page · 124 KB · PDS-Other Small Docs
- Download PIC front elevation
Dec. 18, 2025 · 1 page · 86 KB · PDS-Other Small Docs
- Download PDS-Other Small Docs - REAR ELEVATION
Dec. 18, 2025 · 1 page · 53 KB · PDS-Other Small Docs
Project narrative
- Download PDS-Other Small Docs - PLAN
Dec. 18, 2025 · 1 page · 138 KB · PDS-Other Small Docs
Other documents
- PDS-Concept Review Summary Report -
June 8, 2026 · 477 KB · PDS-Concept Review Summary Report
- PDS-Concept Review Summary Report -
June 8, 2026 · 477 KB · PDS-Concept Review Summary Report
- PDS-Other Small Docs - NEIGHBORHOOD MEETING DOCUMENTS
Feb. 11, 2026 · 561 KB · PDS-Other Small Docs
- PDS-Application
Dec. 18, 2025 · 159 KB · PDS-Application
- PDS-Other Small Docs - ARBORIST APPROVAL TO REMOVE REAR YARD TREE
Dec. 18, 2025 · 8.9 MB · PDS-Other Small Docs
- PDS-Other Small Docs - ARBORIST REMOVAL LETTER
Dec. 18, 2025 · 214 KB · PDS-Other Small Docs
- PDS-Other Small Docs - FIRE FLOW
Dec. 18, 2025 · 129 KB · PDS-Other Small Docs
- PDS-Other Small Docs - PIC REAR YARD
Dec. 18, 2025 · 93 KB · PDS-Other Small Docs
- PDS-Other Small Docs - SIGNED STATEMENT OF INTEREST
Dec. 18, 2025 · 7.0 MB · PDS-Other Small Docs