Planning project · Planning application
Exterior changes to historic district home approved by Historic Preservation Commission
The Historic Preservation Commission approved exterior changes to a residential property of about 0.17 acres in a historic district on July 7. The application was filed Feb. 19.
About this application
Exterior Changes in Historic District
Project name on file: 1403 N 15TH ST
Timeline
May 4, 2026
Planning Applications: Project Entitled
March 24, 2026
Pending Application Submittal: Planning Applications in Review
March 24, 2026
IDR Review Complete: IDR Waived
March 24, 2026
Neighborhood Meeting Review: Completed
March 6, 2026
Concept Review Complete: CR Complete - Type 3
Feb. 19, 2026
Application Submittal: Online
Feb. 19, 2026
Application filed
Documents
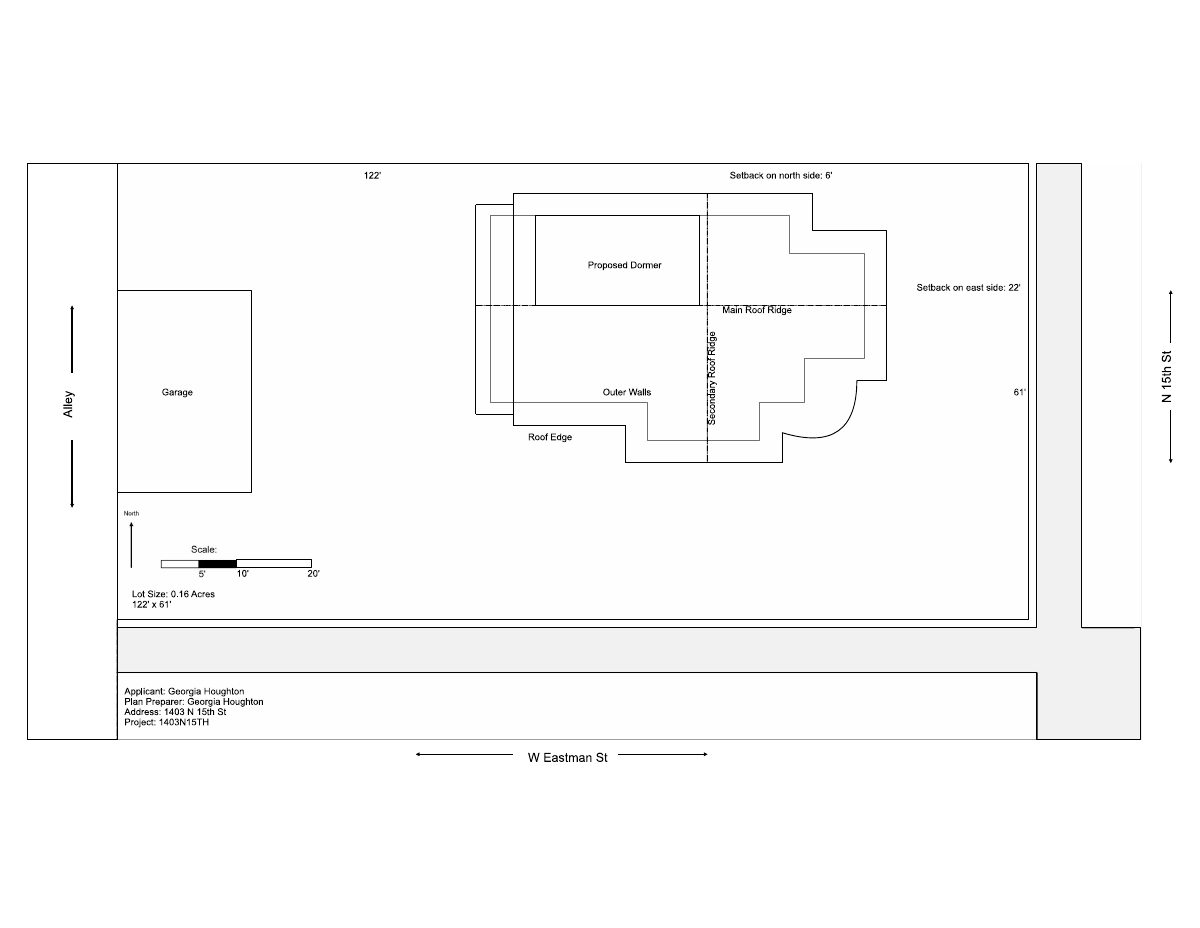
Site plans
- Download Site plan
Site plan showing lot dimensions of about 0.16 acres, setbacks on the north and east sides, and a proposed dormer addition.
Feb. 19, 2026 · 1 page · 151 KB · PDS-Other Small Docs
Project narrative
- Download Project description
Feb. 19, 2026 · 319 KB · PDS-Other Small Docs
Other documents
- PDS-Other Small Docs - NEIGHBORHOOD MEETING REVIEW
March 24, 2026 · 7.1 MB · PDS-Other Small Docs
- PDS-Concept Review Summary Report -
March 6, 2026 · 470 KB · PDS-Concept Review Summary Report
- PDS-Application
Feb. 19, 2026 · 158 KB · PDS-Application
- PDS-Other Small Docs - ELEVATION DRAWINGS, IN LINE WITH THE "SAMPLE HAND-DRAWN PLANS" FOUND ON THE PLANNING WEBSITE.
Feb. 19, 2026 · 1.6 MB · PDS-Other Small Docs
- PDS-Other Small Docs - EXISTING AND PROPOSED 2ND FLOOR LAYOUTS, IN LINE WITH THE "SAMPLE HAND-DRAWN PLANS" FOUND ON THE PLANNING WEBSITE.
Feb. 19, 2026 · 2.6 MB · PDS-Other Small Docs