Planning project · Planning application
Two-car detached garage approved for historic district home
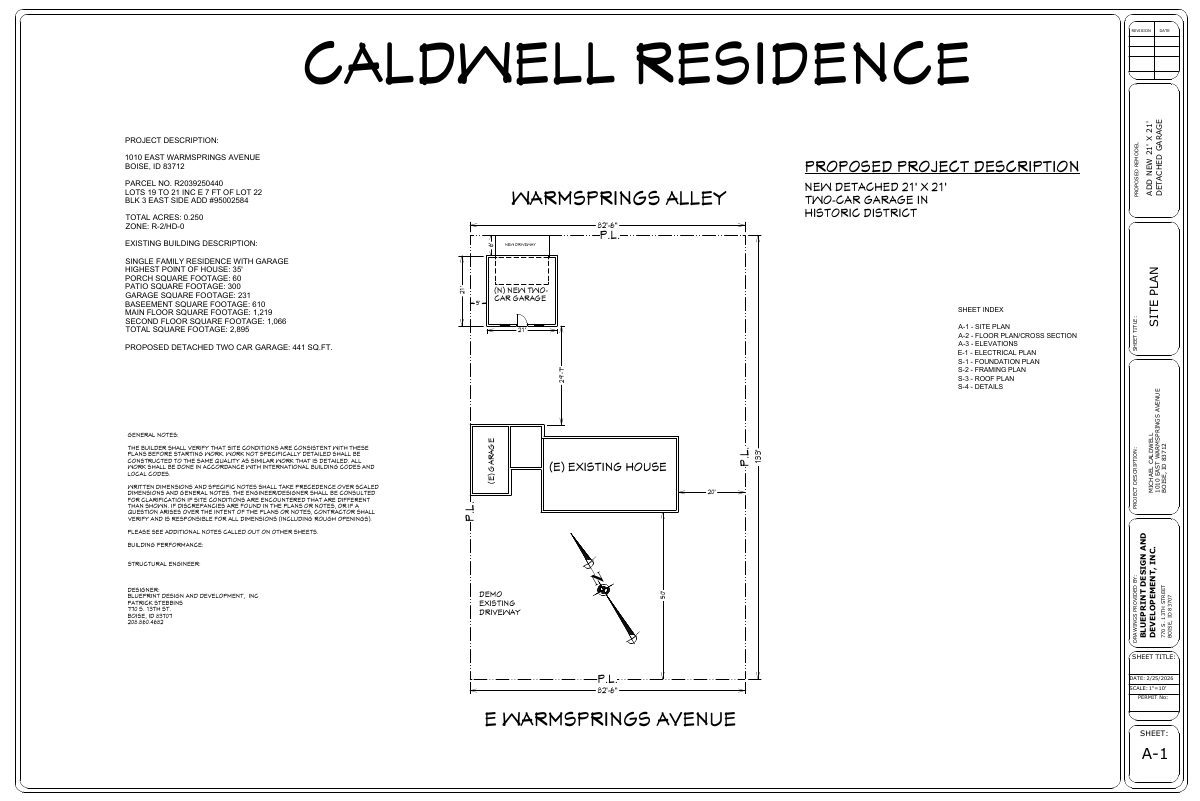
The city approved plans for a new 21-by-21-foot detached two-car garage on a quarter-acre residential lot in a historic district. Staff approved it administratively on May 12.
About this application
Detached garage in Historic District
Project name on file: 1010 E Warmsprings Ave
Timeline
May 12, 2026
Planning Applications: Project Entitled
March 13, 2026
Pending Application Submittal: Planning Applications in Review
March 11, 2026
Concept Review Complete: CR Complete - Type 2
Feb. 25, 2026
Concept Review Complete: Corrections Required
Please email a project description and an updated site plan.
Feb. 19, 2026
Application Submittal: Online
Feb. 19, 2026
Application filed
Documents
Site plans
- Download PDS-Other Small Docs - NEW DETACHED 21' X 21' TWO-CAR GARAGE-SITE PLAN-02-25-2026
Feb. 25, 2026 · 1 page · 79 KB · PDS-Other Small Docs
- Download Site plan for new detached two-car garage
Site plan sheet A-1 for a new 21' x 21' detached two-car garage (441 sq. ft.) on a historic-district residential lot, prepared by Blueprint Design and Development, Inc.
Feb. 25, 2026 · 1 page · 75 KB · PDS-Other Small Docs
Other documents
- PDS-Concept Review Summary Report -
March 11, 2026 · 463 KB · PDS-Concept Review Summary Report
- PDS-Other Small Docs - NEW DETACHED 21' X 21' TWO-CAR GARAGE_SITE PLAN-03-10-2026
March 10, 2026 · 107 KB · PDS-Other Small Docs
- PDS-Application
Feb. 19, 2026 · 158 KB · PDS-Application
- PDS-Other Small Docs - NEW DETACHED TWO CAR GARAGE 21' X 21'.
Feb. 19, 2026 · 505 KB · PDS-Other Small Docs
- PDS-Other Small Docs - NEW DETACHED TWO CAR GARAGE 21' X 21'.
Feb. 19, 2026 · 505 KB · PDS-Other Small Docs