Planning project · Planning application
Window and landscaping changes approved for home in historic district
City staff approved the work on a quarter-acre residential lot on June 2, 2026. The application was filed Aug. 5, 2025, and no other details about the changes are on file.
About this application
Windows & Landscaping in Historic
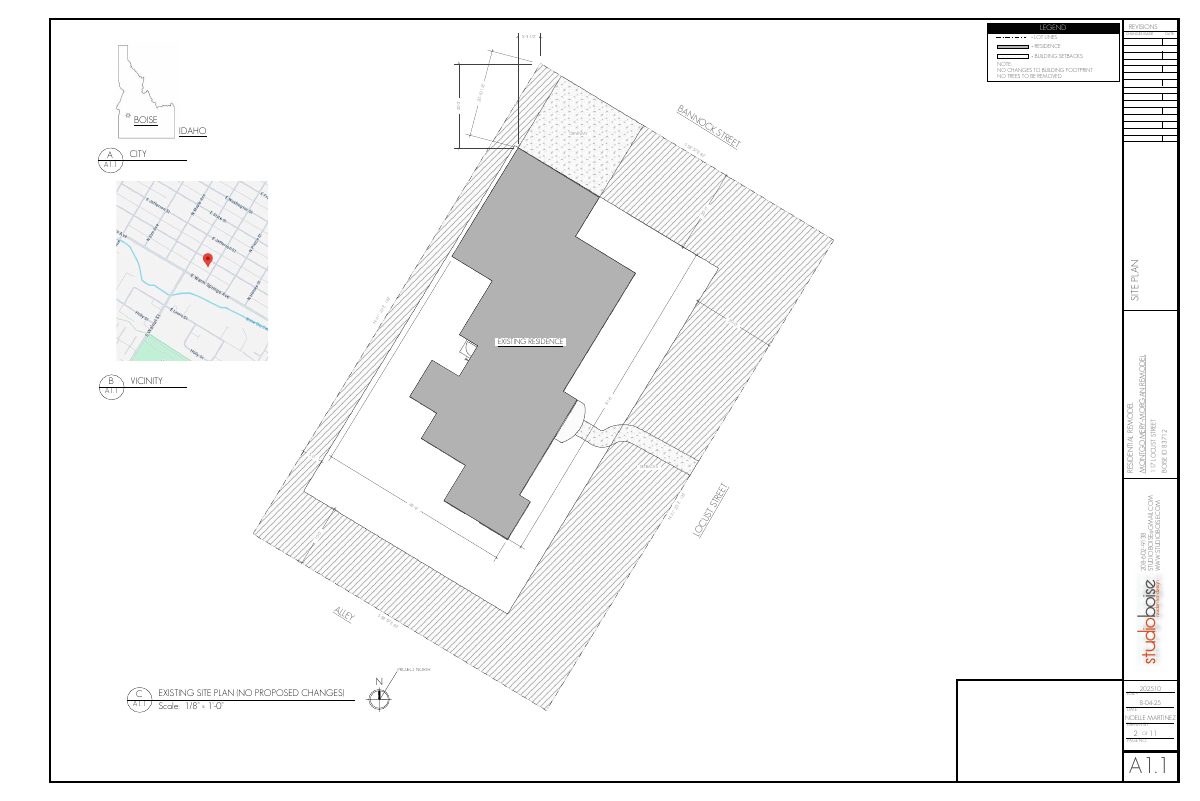
Project name on file: 117 N LOCUST ST
Timeline
June 2, 2026
Planning Applications: Project Entitled
April 27, 2026
Pending Application Submittal: Planning Applications in Review
Updated Via Script
April 24, 2026
Planning Applications: Notes
Reopened per GFlores 04242026
April 24, 2026
Planning Applications: Generate Additional Application
Sept. 26, 2025
Planning Applications: Project Entitled
Sept. 26, 2025
Pending Application Submittal: Planning Applications in Review
Aug. 11, 2025
Concept Review Complete: CR Complete - Type 2
Aug. 5, 2025
Application Submittal: Online
Aug. 5, 2025
Application filed
Documents
Site plans
- Download PDS-Other Small Docs - SITE PLAN
Aug. 5, 2025 · 1 page · 345 KB · PDS-Other Small Docs
Other documents
- PDS-Other Small Docs - MODIFICATION LETTER OF INTENT
April 24, 2026 · 126 KB · PDS-Other Small Docs
- PDS-Other Small Docs - PROPOSED LANDSCAPE PLAN
April 24, 2026 · 1.8 MB · PDS-Other Small Docs
- PDS-Concept Review Summary Report -
Aug. 11, 2025 · 447 KB · PDS-Concept Review Summary Report
- PDS-Application
Aug. 5, 2025 · 154 KB · PDS-Application
- PDS-Other Small Docs - CONTEXT PHOTOS
Aug. 5, 2025 · 7.5 MB · PDS-Other Small Docs
- PDS-Other Small Docs - EXISTING BASEMENT FLOOR PLAN
Aug. 5, 2025 · 117 KB · PDS-Other Small Docs
- PDS-Other Small Docs - EXISTING MAIN LEVEL FLOOR PLAN
Aug. 5, 2025 · 154 KB · PDS-Other Small Docs
- PDS-Other Small Docs - EXISTING UPPER LEVEL FLOOR PLAN
Aug. 5, 2025 · 125 KB · PDS-Other Small Docs
- PDS-Other Small Docs - EXTERIOR ELEVATIONS1
Aug. 5, 2025 · 239 KB · PDS-Other Small Docs
- PDS-Other Small Docs - EXTERIOR ELEVATIONS2
Aug. 5, 2025 · 213 KB · PDS-Other Small Docs
- Affidavit of legal interest
Aug. 5, 2025 · 28 KB · PDS-Other Small Docs
- PDS-Other Small Docs - PROJECT DESCRIPTION
Aug. 5, 2025 · 163 KB · PDS-Other Small Docs
- PDS-Other Small Docs - PROPOSED BASEMENT FLOOR PLAN
Aug. 5, 2025 · 134 KB · PDS-Other Small Docs
- PDS-Other Small Docs - PROPOSED MAIN LEVEL FLOOR PLAN
Aug. 5, 2025 · 142 KB · PDS-Other Small Docs
- PDS-Other Small Docs - PROPOSED UPPER LEVEL FLOOR PLAN
Aug. 5, 2025 · 170 KB · PDS-Other Small Docs