Planning project · Planning application
Rear addition of about 880 square feet to historic home approved
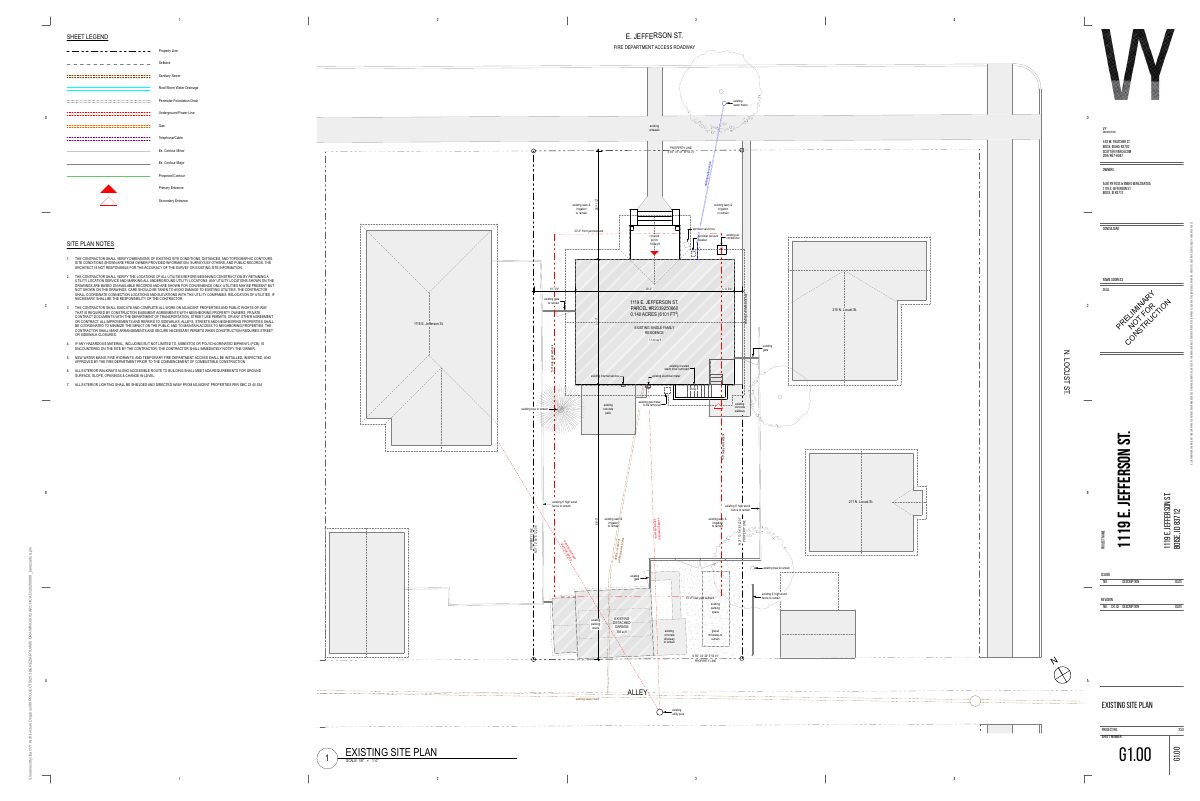
The addition would replace a covered stairway with a primary suite, a basement bedroom and a new stairway. The street-facing front stays unchanged. City staff approved the project on Nov. 25.
About this application
Addition on rear in Historic District
Project name on file: 1119 E JEFFERSON ST
Timeline
Nov. 25, 2025
Planning Applications: Project Entitled
Nov. 5, 2025
Pending Application Submittal: Planning Applications in Review
Sept. 19, 2025
Concept Review Complete: CR Complete - Type 2
Sept. 10, 2025
Application Submittal: Online
Sept. 10, 2025
Application filed
Documents
Plans
- Download Concept review plan set
Architectural drawing set with sheet index, existing and proposed site and floor plans, elevations, lot coverage figures and building code data for a residential addition and garage.
Sept. 10, 2025 · 13 pages · 8.0 MB · PDS-Other Small Docs
Project narrative
- Download Project description letter for rear addition and renovation
Letter from the applicants requesting a Certificate of Appropriateness for a rear addition, interior renovation and new stair, with siding and roof design details.
Sept. 10, 2025 · 1 page · 79 KB · PDS-Other Small Docs
Application
- Download PDS-Application
Sept. 10, 2025 · 2 pages · 153 KB · PDS-Application
Other documents
- PDS-Concept Review Summary Report -
Sept. 19, 2025 · 448 KB · PDS-Concept Review Summary Report