Planning project · Planning application
Remodel and small rear addition approved for historic single-family home
City staff approved an interior remodel and an 18-inch addition to the back of an existing historic house. The Sept. 25 administrative decision covers a certificate of appropriateness for a home on a 0.13-acre lot.
About this application
Historic Interior remodel with an 18" addition to the rear of the building.
Project name on file: 1106 E JEFFERSON ST
Timeline
Two days ago
11 documents added
Sept. 25, 2026
Planning Applications: Project Entitled
Aug. 14, 2026
Pending Application Submittal: Planning Applications in Review
Aug. 7, 2026
Concept Review Complete: CR Complete - Type 2
July 28, 2026
Concept Review Complete: Corrections Required
Emailed applicant 7.28.26 needing a floor plan of basement
July 22, 2026
Application Submittal: Online
July 22, 2026
Application filed
Documents
Site plans
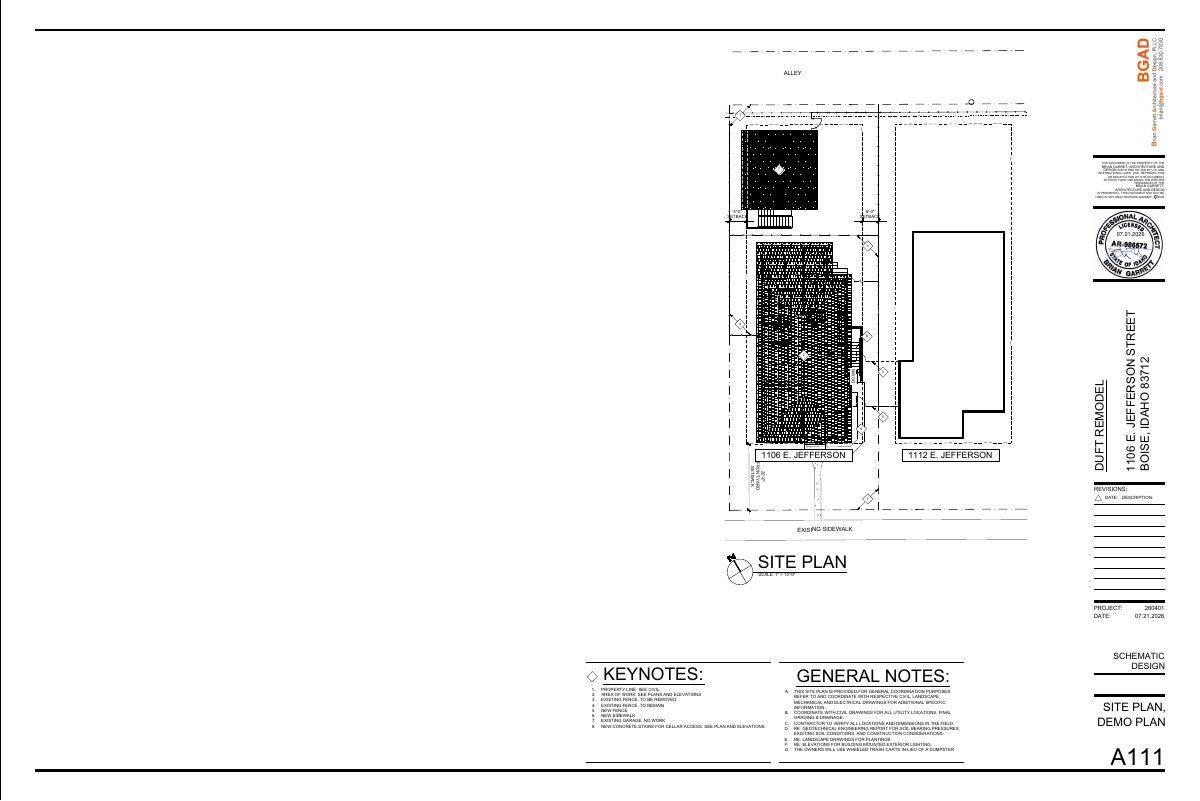
- Download Site plan with keynotes and general notes
Schematic site plan showing setbacks, existing and new fencing, sidewalk, garage and cellar stairs, with general coordination notes and a note on wheeled trash carts instead of a dumpster.
July 22, 2026 · 1 page · 363 KB · PDS-Other Small Docs
Plans
- Download Elevations, south and east
Building elevation drawings for a residential remodel, showing south and east facades with keynotes for stucco, windows, trim, and a new window subject to historic preservation staff review.
July 22, 2026 · 1 page · 270 KB · PDS-Other Small Docs
- Download Exterior elevations, north and west
Architectural elevation sheet showing north and west facades, with keynotes for stucco, windows, doors, trim and historic-window requirements for a residential remodel.
July 22, 2026 · 1 page · 284 KB · PDS-Other Small Docs
- Download Floor plans (demolition and new work keynotes)
Floor plan sheet with keynoted demolition, new construction, millwork, stair and guardrail notes, plus general notes and a legend for a remodel.
July 22, 2026 · 1 page · 306 KB · PDS-Other Small Docs
- Download Detailed letter of explanation for certificate of appropriateness
Architect's letter describing a rear addition, rear and side windows, and a west side-yard cellar stair, with the street-facing facade left unchanged and findings for minor review.
July 22, 2026 · 1 page · 127 KB · PDS-Other Small Docs
Project narrative
- Download Concept review summary report
Staff summary of a preliminary concept review for an interior remodel with a rear addition, noting a Minor Certificate of Appropriateness is required and setbacks are acceptable as proposed.
Aug. 7, 2026 · 1 page · 447 KB · PDS-Concept Review Summary Report
Application
- Download Planning project application form
Application for an interior remodel and 18-inch rear addition to a single-family attached dwelling in an R-2 zone.
July 22, 2026 · 2 pages · 153 KB · PDS-Application
Other documents
- PDS-Other Small Docs -
July 31, 2026 · 163 KB · PDS-Other Small Docs
- Application checklist
July 22, 2026 · 861 KB · PDS-Other Small Docs
- PDS-Other Small Docs - SITE PHOTOS
July 22, 2026 · 8.0 MB · PDS-Other Small Docs
- Statement of legal interest
July 22, 2026 · 142 KB · PDS-Other Small Docs