Planning project · Planning application
New single-family home with accessory dwelling unit proposed on 0.17-acre lot
The plan calls for two dwelling units: a new single-family house and an accessory unit. City staff are reviewing the application administratively, so no public hearing is listed.
About this application
New Single-Family Home with ADU
Project name on file: 3749 W Pinehurst DR
Timeline
March 16, 2026
Pending Application Submittal: Planning Applications in Review
March 13, 2026
Concept Review Complete: CR Complete - Type 2
March 10, 2026
Concept Review Complete: Corrections Required
Must meet front setbacks and common driveway requirement for parking at 20' from the front property line.
March 2, 2026
Application Submittal: Online
March 2, 2026
Application filed
Documents
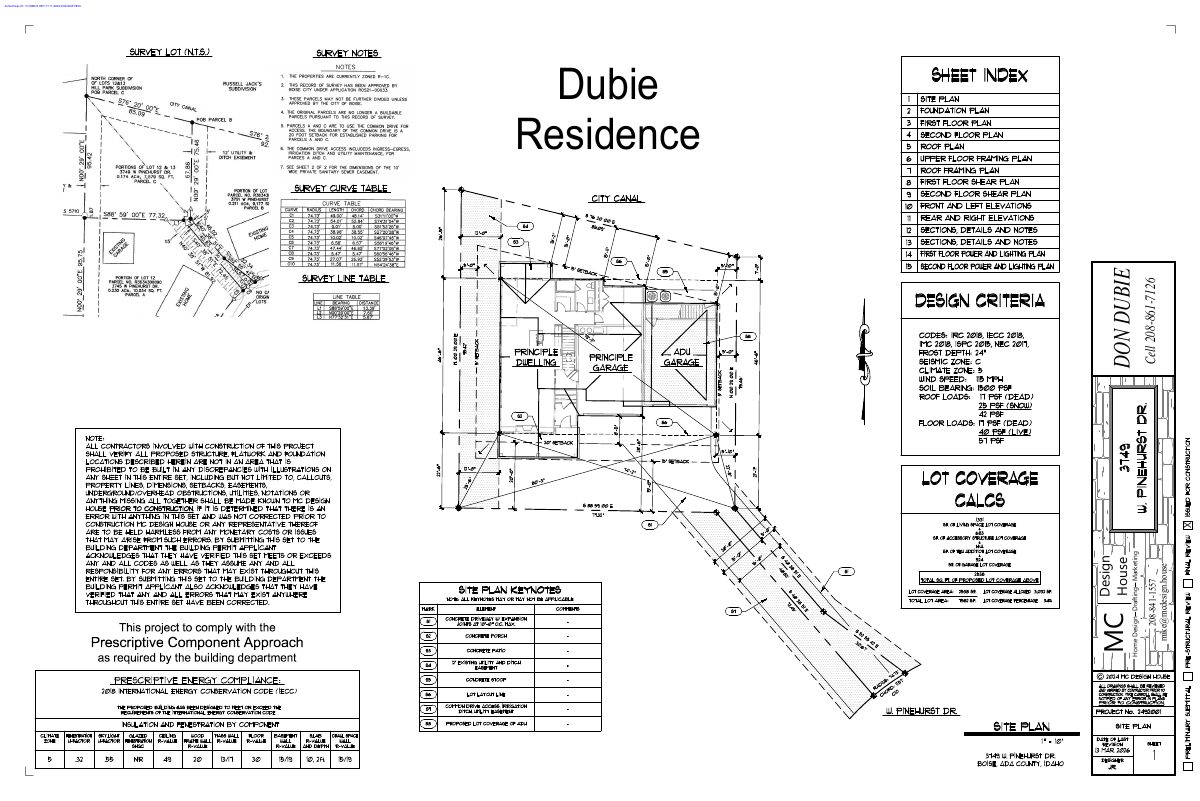
Site plans
- Download PDS-Other Small Docs - 01_SITE_PLAN 03132026.
March 13, 2026 · 1 page · 1.1 MB · PDS-Other Small Docs
- Download PDS-Other Small Docs - 01 SITE PLAN_02272026.
March 2, 2026 · 1 page · 1.1 MB · PDS-Other Small Docs
- Download PDS-Other Small Docs - 01 SITE PLAN_02272026.
March 2, 2026 · 1 page · 1.1 MB · PDS-Other Small Docs
Other documents
- PDS-Concept Review Summary Report -
March 13, 2026 · 466 KB · PDS-Concept Review Summary Report
- PDS-Other Small Docs - 03_FIRST_FLOOR_PLAN03132026
March 13, 2026 · 598 KB · PDS-Other Small Docs
- PDS-Other Small Docs - 04_SECOND_FLOOR_PLAN03132026
March 13, 2026 · 653 KB · PDS-Other Small Docs
- PDS-Other Small Docs - 12 SECTIONS DETAILS AND NOTES 03102026
March 10, 2026 · 2.1 MB · PDS-Other Small Docs
- PDS-Other Small Docs - 16-FIRST FLOOR PLAN03102026
March 10, 2026 · 577 KB · PDS-Other Small Docs
- PDS-Other Small Docs - FIRST FLOOR PLAN OF HOME/ADU
March 10, 2026 · 577 KB · PDS-Other Small Docs
- PDS-Other Small Docs - SECTION DETAILS AND NOTES REGARDING THE HOME/ADU
March 10, 2026 · 2.1 MB · PDS-Other Small Docs
- PDS-Application
March 2, 2026 · 158 KB · PDS-Application
- PDS-Other Small Docs - 02 FOUNDATION PLN_02272026
March 2, 2026 · 691 KB · PDS-Other Small Docs
- PDS-Other Small Docs - 02 FOUNDATION PLN_02272026
March 2, 2026 · 691 KB · PDS-Other Small Docs
- PDS-Other Small Docs - 03 FIRST FLOOR PLAN_02272026
March 2, 2026 · 621 KB · PDS-Other Small Docs
- PDS-Other Small Docs - 04 SECOND FLOOR PLAN_02272026
March 2, 2026 · 621 KB · PDS-Other Small Docs
- PDS-Other Small Docs - 05 ROOF PLAN_02272026
March 2, 2026 · 502 KB · PDS-Other Small Docs
- PDS-Other Small Docs - 06 UPPER FLOOR FRAMING PLAN_02272026
March 2, 2026 · 636 KB · PDS-Other Small Docs
- PDS-Other Small Docs - 07 ROOF FRAMING PLAN_02272026
March 2, 2026 · 622 KB · PDS-Other Small Docs
- PDS-Other Small Docs - 08 FIRST FLOOR SHEAR PLAN_02272026
March 2, 2026 · 1.8 MB · PDS-Other Small Docs
- PDS-Other Small Docs - 09 SECOND FLOOR SHEAR PLAN_02272026
March 2, 2026 · 1.5 MB · PDS-Other Small Docs
- PDS-Other Small Docs - 10 FRONT AND LEFT ELEVATIONS_02272026
March 2, 2026 · 459 KB · PDS-Other Small Docs
- PDS-Other Small Docs - 11 REAR AND RIGHT ELEVATIONS_02272026
March 2, 2026 · 444 KB · PDS-Other Small Docs
- PDS-Other Small Docs - 13 SECTIONS DETAILS AND NOTES_02272026
March 2, 2026 · 1.5 MB · PDS-Other Small Docs
- PDS-Other Small Docs - 14 FIRST FLOOR POWER AND LIGHTING PLAN_02272026
March 2, 2026 · 460 KB · PDS-Other Small Docs
- PDS-Other Small Docs - 15 SECOND FLOOR POWER AND LIGHTING PLAN_02272026
March 2, 2026 · 468 KB · PDS-Other Small Docs
- PDS-Other Small Docs - MAN_J_02272026
March 2, 2026 · 1.1 MB · PDS-Other Small Docs
- PDS-Other Small Docs - MANUAL J - SIERRA CONSTRUCTION DUBIE ADU_02272026
March 2, 2026 · 173 KB · PDS-Other Small Docs
- PDS-Other Small Docs - NOTICE OF BUILDABLE PARCEL PARCEL C 3749 PINEHURST_02272026
March 2, 2026 · 12.5 MB · PDS-Other Small Docs
- PDS-Other Small Docs - VEOLIA FIRE FLOW INFORMATION-3749 W. PINEHURST DR_02272026
March 2, 2026 · 111 KB · PDS-Other Small Docs