Planning project · Planning application
Request to modify a conditional use permit on 1.44-acre site withdrawn
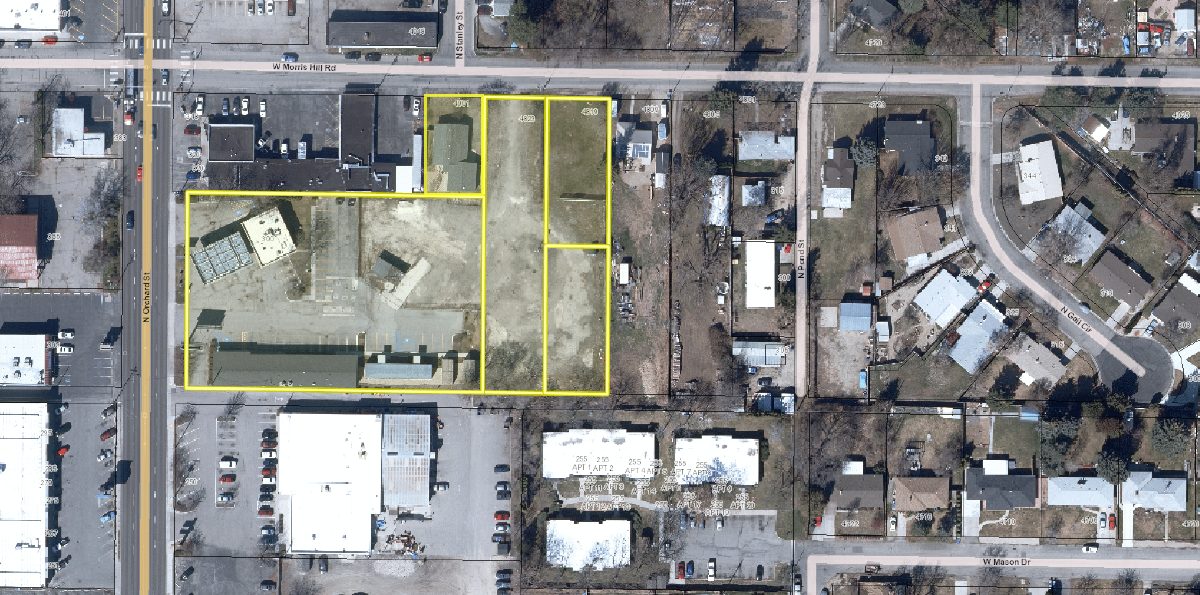
The applicant withdrew a request for a major modification to an existing conditional use permit on a 1.44-acre commercial site. The request was filed March 9 and had been headed for review by the Planning and Zoning Commission.
About this application
Conditional Use Permit - Major Modification
Project name on file: 408 N GARDEN ST
Timeline
June 9, 2026
Project Cancellation - withdrawn: Withdrawn
April 14, 2026
Concept Review Complete: CR Complete - Type 3
March 17, 2026
Concept Review Complete: Corrections Required
Please upload into the PLN record per the attached directions: · a project description that details the proposed use · conceptual site plan · conceptual floor planconceptual elevations
March 9, 2026
Application Submittal: Online
March 9, 2026
Application filed
Documents
Other documents
- PDS-Other Small Docs -
June 9, 2026 · 365 KB · PDS-Other Small Docs
- PDS-Other Small Docs -
June 9, 2026 · 1 KB · PDS-Other Small Docs
- PDS-Other Small Docs - IDR PLANS_6/11/2026
May 27, 2026 · 408 KB · PDS-Other Small Docs
- PDS-Other Small Docs - NEIGHBORHOOD MEETING FOR 408 GARDEN ST. NEIGHBORHOOD MEETING ON 05.14.2026
May 15, 2026 · 1.6 MB · PDS-Other Small Docs
- PDS-Other Small Docs - NEIGHBORHOOD MEETING SUMMARY FROM 05.14.2026
May 15, 2026 · 18.9 MB · PDS-Other Small Docs
- PDS-Concept Review Summary Report -
April 14, 2026 · 479 KB · PDS-Concept Review Summary Report
- PDS-Other Small Docs - UPDATED PROJECT DESCRIPTION
April 14, 2026 · 76 KB · PDS-Other Small Docs
- PDS-Other Small Docs - CR_ELEVATIONS_03232026.PDF
March 23, 2026 · 38.4 MB · PDS-Other Small Docs
- PDS-Other Small Docs - CR_FLOOR_PLAN_03232026.PDF
March 23, 2026 · 259 KB · PDS-Other Small Docs
- PDS-Other Small Docs - CR_PROJECT_DESCRIPTION_03232026
March 23, 2026 · 117 KB · PDS-Other Small Docs
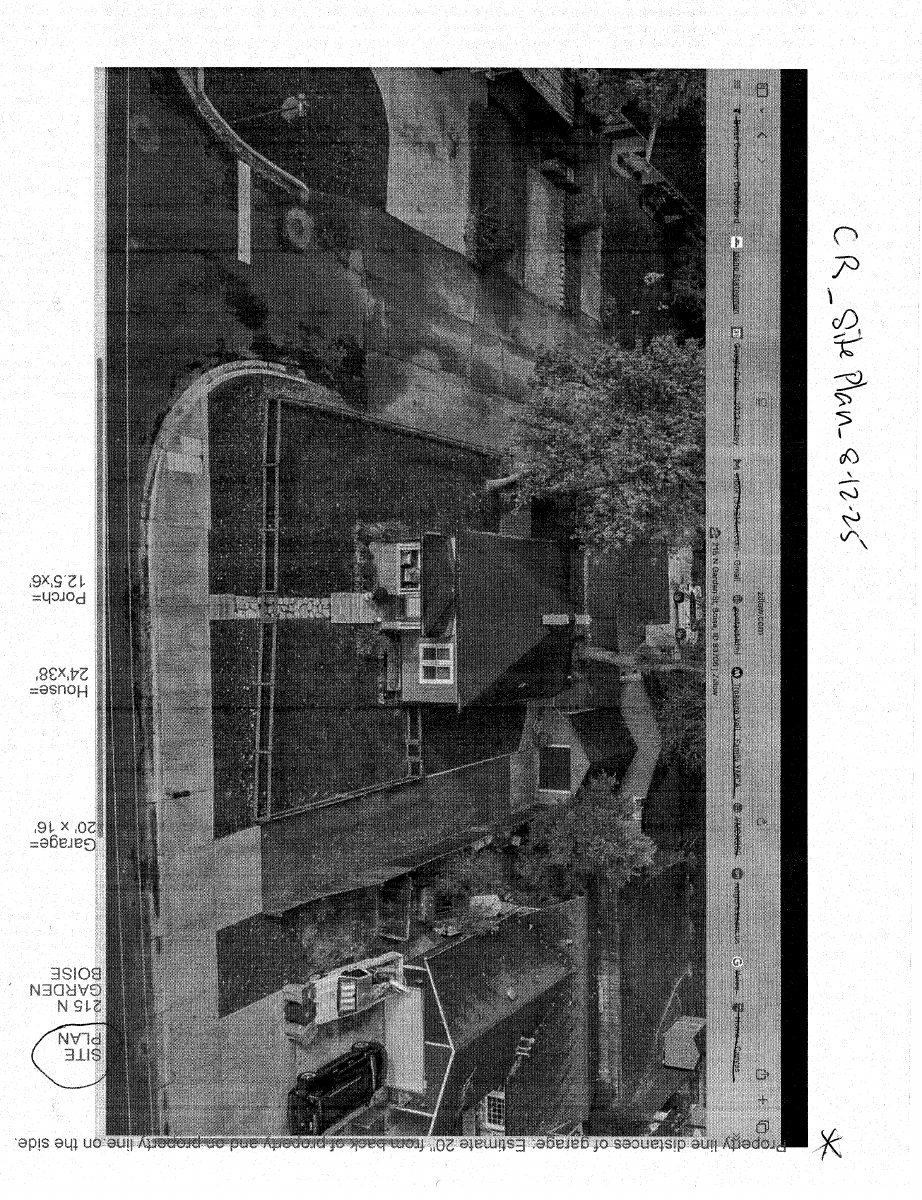
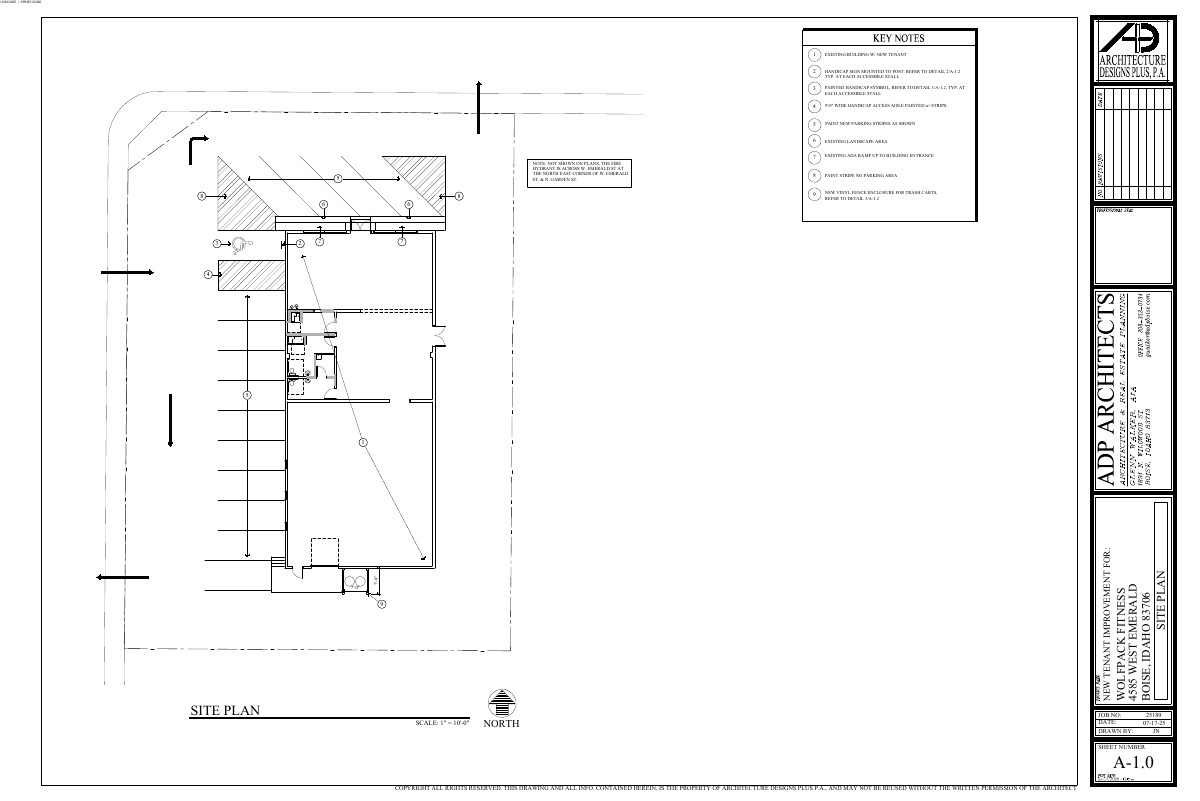
- PDS-Other Small Docs - CR_SITE_PLAN_03232026
March 23, 2026 · 1.9 MB · PDS-Other Small Docs
- PDS-Application
March 9, 2026 · 159 KB · PDS-Application