Planning project · Planning application
Two pre-approved accessory dwelling units proposed on 0.3-acre residential lot
The application, filed April 9, asks to add two accessory dwelling units, both using the city's pre-approved Kestral design. City staff would review it administratively, and it is awaiting application submittal.
About this application
Two ADUs - both Kestral
Project name on file: 4723 W MORRIS HILL RD - Two pre-approved ADUs
Timeline
May 13, 2026
Concept Review Complete: CR Complete - Type 2
April 14, 2026
Concept Review Complete: Corrections Required
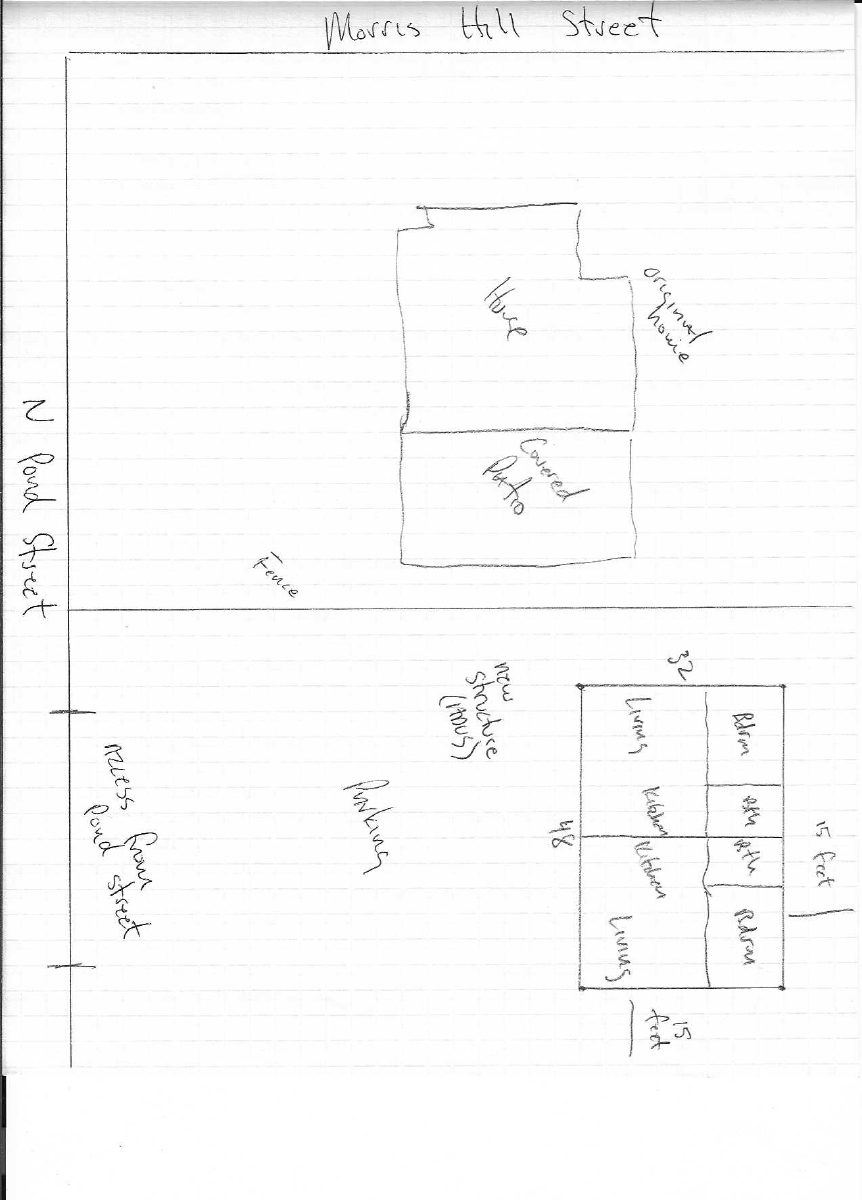
Please provide a site plan that shows exactly where the parking will be and the type of paving that will be provided.
April 9, 2026
Application Submittal: Online
April 9, 2026
Application filed
Documents
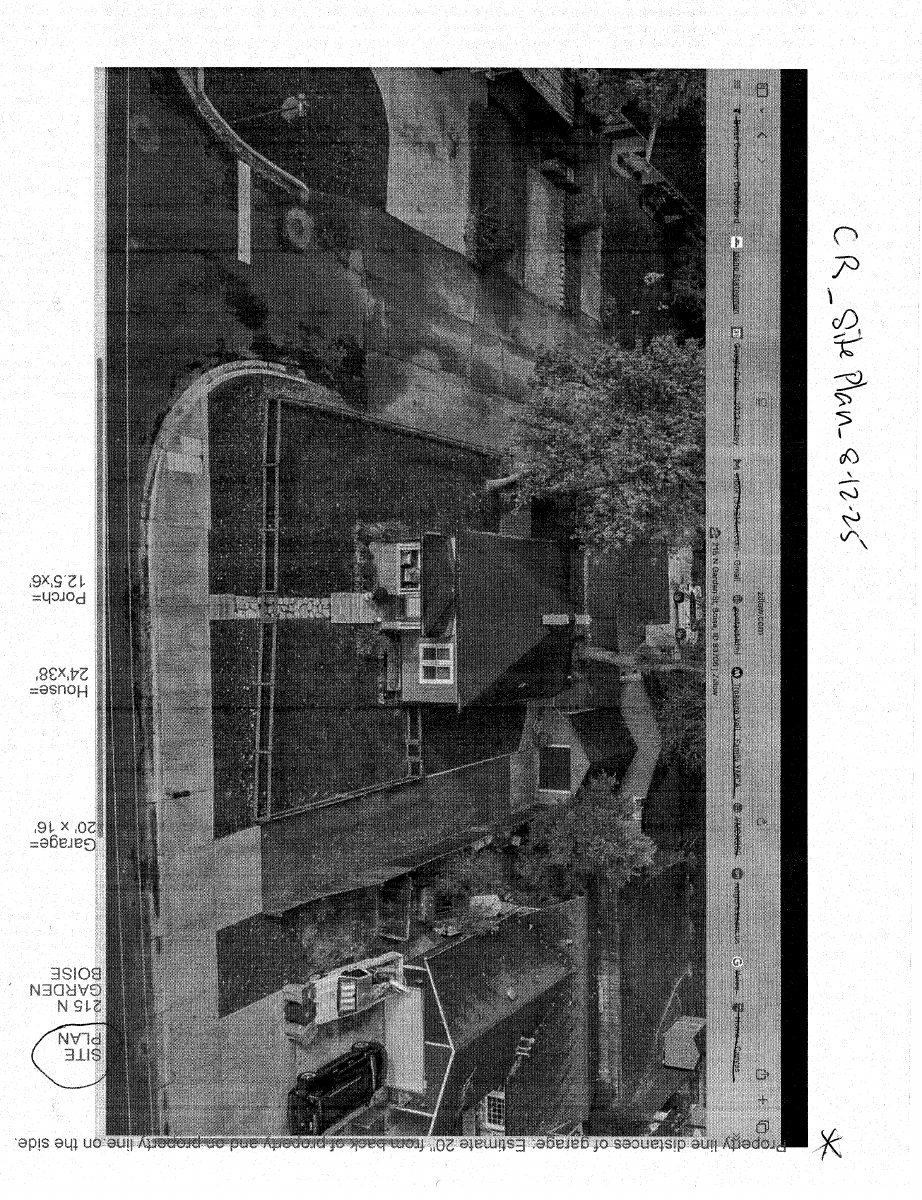
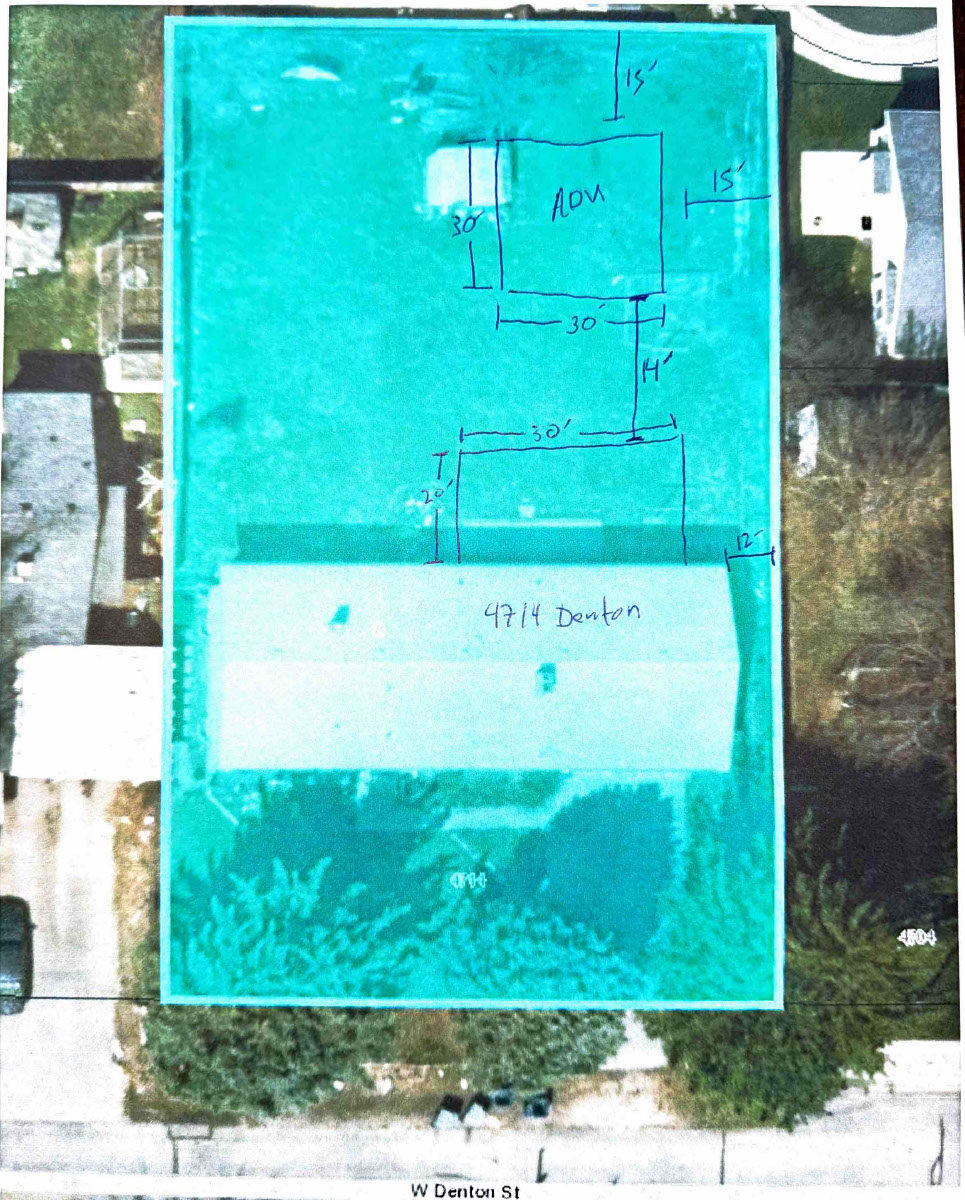
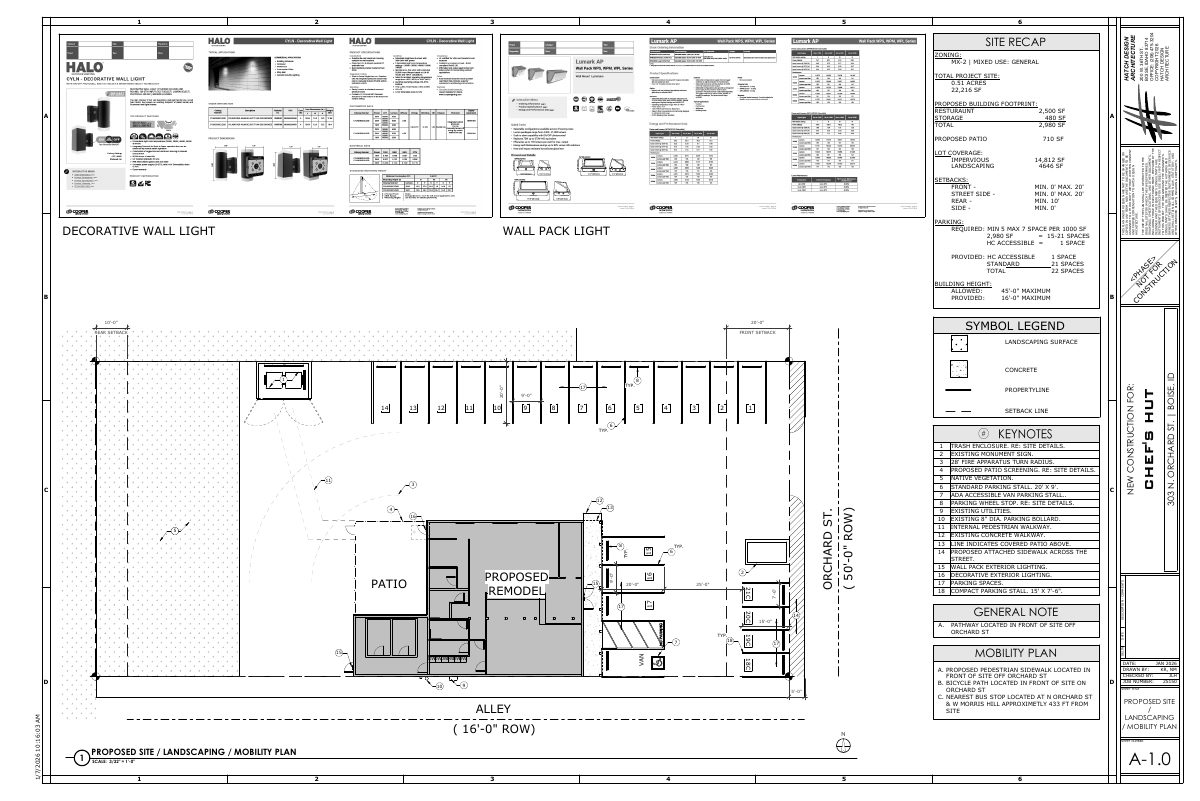
Site plans
- Download PDS-Other Small Docs - SITE PLAN
April 9, 2026 · 1 page · 97 KB · PDS-Other Small Docs
Other documents
- PDS-Concept Review Summary Report -
May 13, 2026 · 469 KB · PDS-Concept Review Summary Report
- PDS-Other Small Docs - SITE PLAN
May 11, 2026 · 124 KB · PDS-Other Small Docs
- PDS-Other Small Docs - DRIVEWAY PLAN FOR 4723 MORRIS HILL
April 17, 2026 · 97 KB · PDS-Other Small Docs
- PDS-Application
April 9, 2026 · 158 KB · PDS-Application
- PDS-Other Small Docs - BUILDING DESCRIPTION
April 9, 2026 · 56 KB · PDS-Other Small Docs
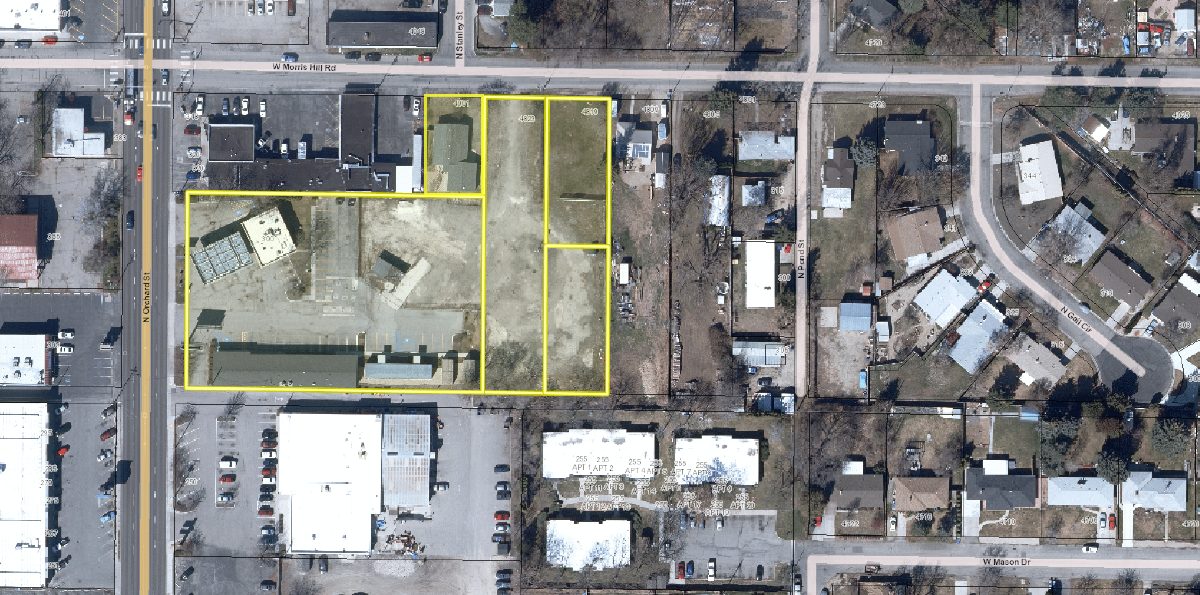
- PDS-Other Small Docs - MAP
April 9, 2026 · 203 KB · PDS-Other Small Docs