Planning project · Planning application
Demolition of two commercial buildings totaling about 8,000 square feet approved
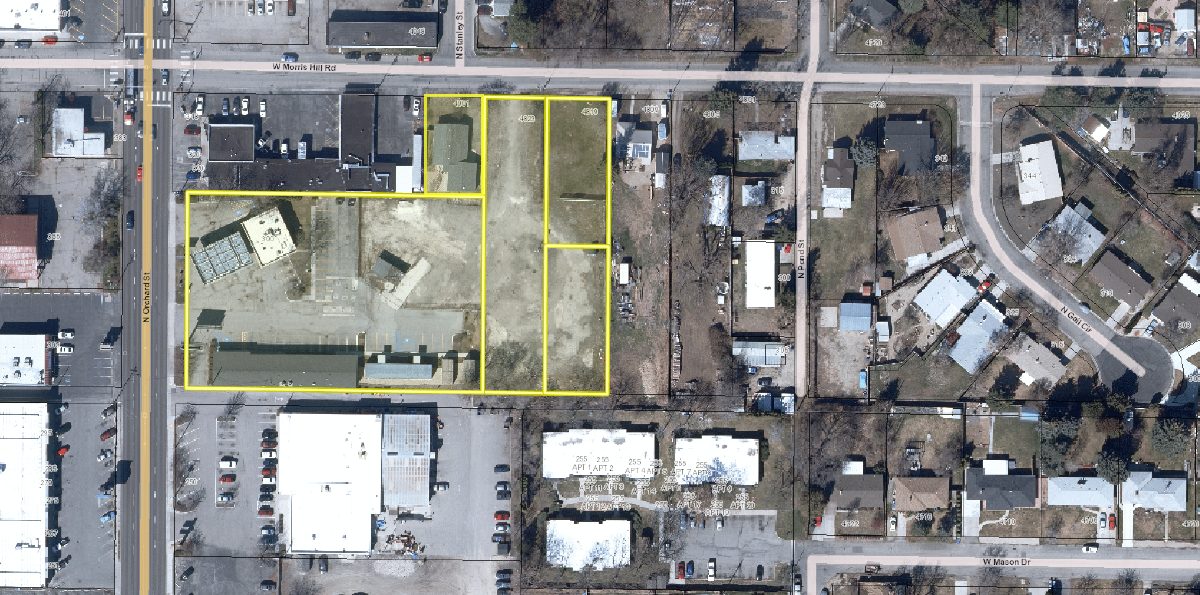
The city approved plans to fully demolish two single-story commercial buildings on a 1.35-acre site, including foundations and utilities. The site would then be graded and seeded. The approval was issued July 17.
About this application
No description has been published for this record yet.
Project name on file: 300 N ORCHARD ST
Timeline
July 17, 2026
Planning Applications: Project Entitled
June 29, 2026
Pending Application Submittal: Planning Applications in Review
June 15, 2026
Concept Review Complete: CR Complete - Type 2
June 8, 2026
Concept Review Complete: Corrections Required
Please upload a project description.
May 29, 2026
Application Submittal: Online
May 29, 2026
Application filed
Documents
Site plans
- Download Existing site plan
Existing site plan for the property, a single page; the text extracted from the scan is garbled, so the details are not legible.
May 29, 2026 · 1 page · 1.4 MB · PDS-Other Small Docs
Plans
- Download PDS-Other Small Docs - DEMO PAGES
May 29, 2026 · 2 pages · 6.6 MB · PDS-Other Small Docs
Project narrative
- Download PDS-Concept Review Summary Report -
June 15, 2026 · 1 page · 452 KB · PDS-Concept Review Summary Report
- Download Demolition narrative and project description
Cover letter and scope narrative for a two-building commercial demolition, covering asbestos abatement, utility disconnection, phased methods, dust control, and site restoration.
June 15, 2026 · 2 pages · 389 KB · PDS-Other Small Docs
Application
- Download PDS-Application
May 29, 2026 · 2 pages · 158 KB · PDS-Application