Planning project · Planning application
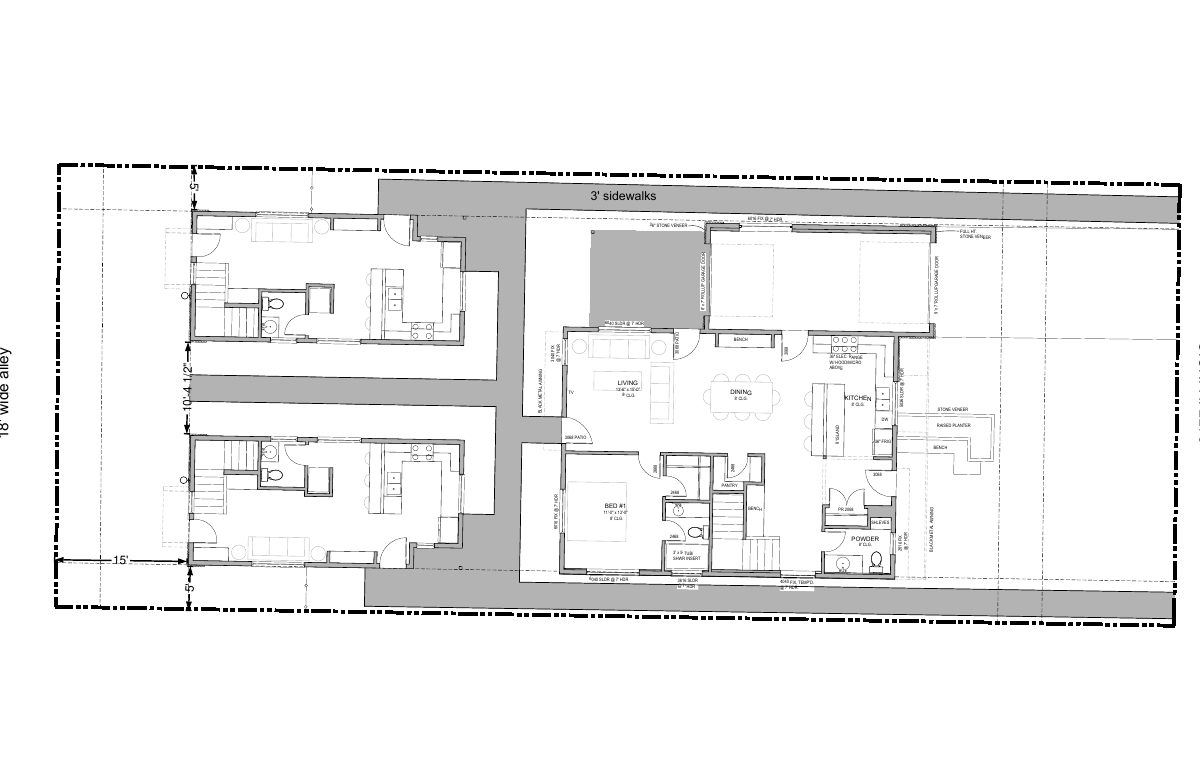
Two accessory dwelling units proposed on small residential lot
The application would add two accessory dwelling units, for three homes in total, on a 0.14-acre lot. City staff are reviewing it administratively, without a public hearing. The filing dates to March 11.
About this application
Two ADUs
Project name on file: 2177 S ILLINOIS AVE
Timeline
July 23, 2026
Pending Application Submittal: Planning Applications in Review
Updated Via Script
July 15, 2026
Concept Review Complete: CR Complete - Type 2
July 6, 2026
Concept Review Complete: Corrections Required
Please upload a detailed project description. This is a different project than the previous proposal.
July 2, 2026
Concept Review Complete: Notes
Reopen PLN at Concept Review per G. Flores.
June 12, 2026
Planning Applications: Project Entitled
March 20, 2026
Planning Applications: Generate Additional Application
March 20, 2026
Pending Application Submittal: Planning Applications in Review
March 20, 2026
Concept Review Complete: CR Complete - Type 2
March 11, 2026
Application Submittal: Online
March 11, 2026
Application filed
Documents
Site plans
- Download PDS-Other Small Docs - UPDATED SITE PLAN
July 13, 2026 · 1 page · 209 KB · PDS-Other Small Docs
- Download PDS-Other Small Docs - SITE PLAN
July 1, 2026 · 1 page · 134 KB · PDS-Other Small Docs
- Download PDS-Other Small Docs - UPDATED SITE PLAN
March 20, 2026 · 1 page · 259 KB · PDS-Other Small Docs
- Download Proposed site plan, conceptual v1
Conceptual site plan showing a new 1,402 SF primary home, a 840 SF two-story ADU, and conversion of an existing 380 SF garage to living space.
March 11, 2026 · 1 page · 285 KB · PDS-Other Small Docs
Other documents
- PDS-Concept Review Summary Report -
July 15, 2026 · 455 KB · PDS-Concept Review Summary Report
- PDS-Other Small Docs - DEMOLITION PLAN
July 15, 2026 · 86 KB · PDS-Other Small Docs
- PDS-Other Small Docs - FOUNDATION DISCUSSION
July 15, 2026 · 278 KB · PDS-Other Small Docs
- PDS-Other Small Docs - UPDATED SITE PLAN
July 15, 2026 · 174 KB · PDS-Other Small Docs
- PDS-Other Small Docs - UPDATES PROJECT DESCRIPTION
July 13, 2026 · 72 KB · PDS-Other Small Docs
- PDS-Other Small Docs - UPDATE MAIN HOUSE FLOOR PLAN + ELEVATIONS FOR 2ND STORY ADDITION & REMODEL
July 8, 2026 · 351 KB · PDS-Other Small Docs
- PDS-Other Small Docs - UPDATED PROJECT DESCRIPTION
July 6, 2026 · 73 KB · PDS-Other Small Docs
- PDS-Other Small Docs - 2-STORY DETACHED ADU FLOOR PLAN & ELEVATIONS
July 1, 2026 · 183 KB · PDS-Other Small Docs
- PDS-Other Small Docs - DETACHED ADU FLOOR PLAN & ELEVATIONS
July 1, 2026 · 188 KB · PDS-Other Small Docs
- PDS-Other Small Docs - ELEVATIONS FOR MAIN HOUSE REMODEL
July 1, 2026 · 328 KB · PDS-Other Small Docs
- PDS-Other Small Docs - LOWER FLOOR PLAN MAIN HOUSE REMODEL
July 1, 2026 · 130 KB · PDS-Other Small Docs
- PDS-Other Small Docs - UPPER FLOOR PLAN, MAIN HOUSE REMODEL
July 1, 2026 · 96 KB · PDS-Other Small Docs
- PDS-Concept Review Summary Report -
March 20, 2026 · 469 KB · PDS-Concept Review Summary Report
- PDS-Application
March 11, 2026 · 158 KB · PDS-Application
- PDS-Other Small Docs - PROJECT DESCRIPTION
March 11, 2026 · 74 KB · PDS-Other Small Docs