Planning project · Planning application
4-townhome subdivision approved on lot with existing home
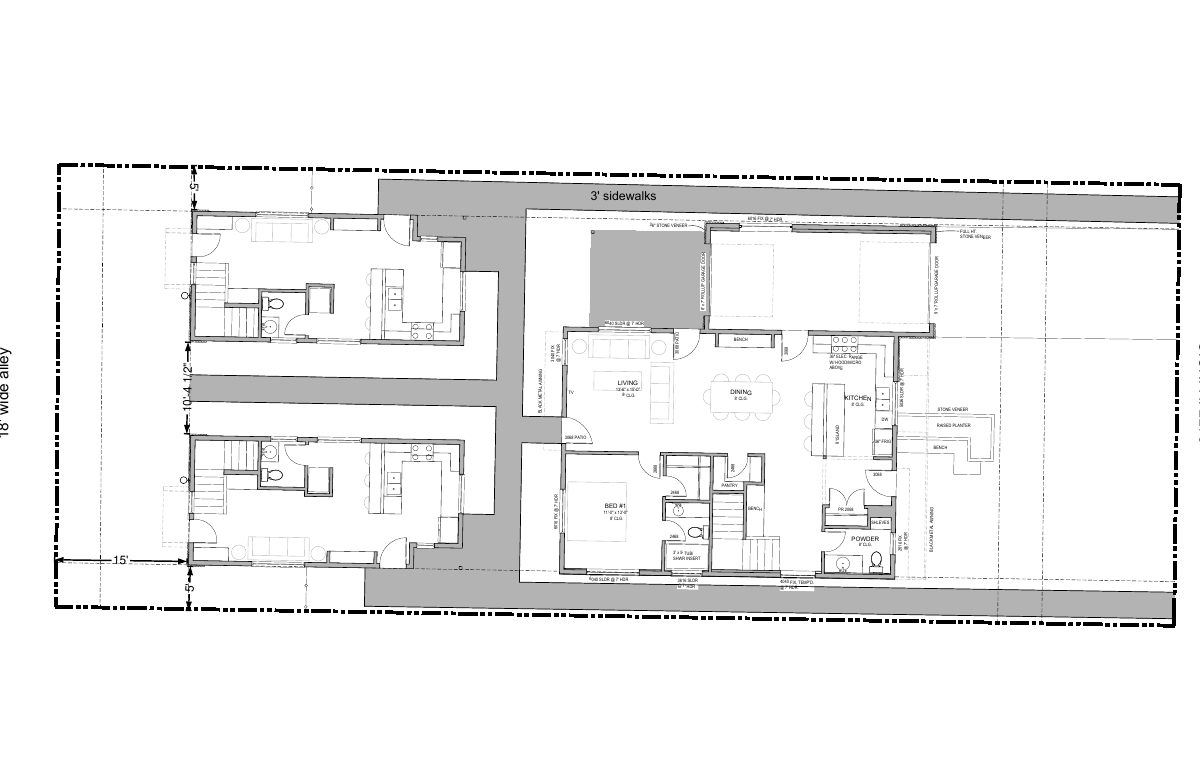
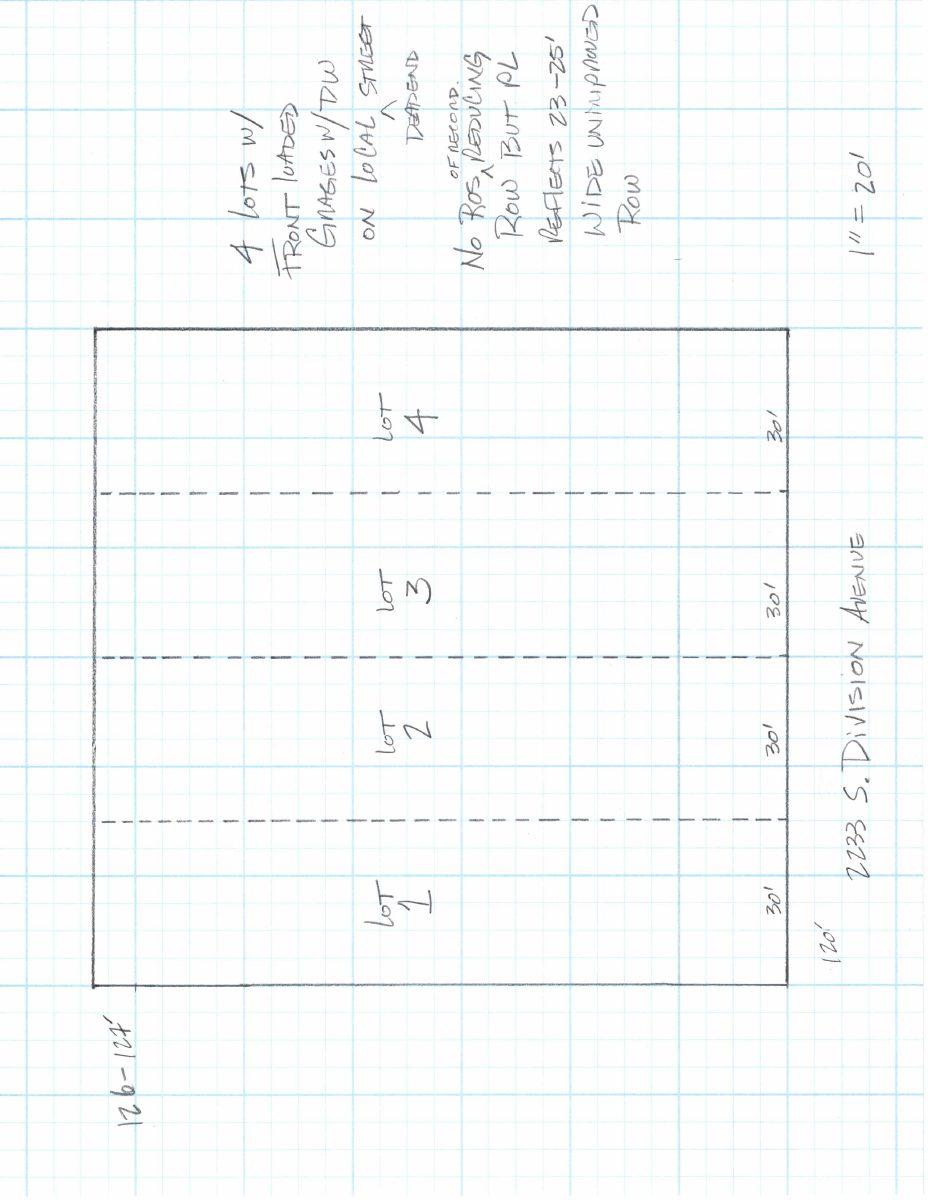
The City Council approved a plan to split a 0.35-acre site into four lots for townhomes in two buildings of two units each, each with a two-car garage. The existing home and accessory structures would be demolished. Decision came Oct. 13.
About this application
4-lot townhome subdivision
Project name on file: 2233 S DIVISION AVE
Timeline
Two days ago
11 documents added
Two days ago
Status changed from In review to Approved
Reported as “Project Entitled”.
Two days ago
Approved
July 17, 2026
Planning Applications: Project Entitled
May 22, 2026
Pending Application Submittal: Planning Applications in Review
Updated Via Script
Jan. 26, 2026
Pending Application Submittal: Planning Applications in Review
Jan. 26, 2026
IDR Review Complete: IDR Waived
The application was modified to remove the need for a variance. IDR is not required.
Jan. 26, 2026
Neighborhood Meeting Review: Not Required
The application was modified to remove the need for a variance. A neighborhood meeting is no longer required.
Jan. 20, 2026
Planning Applications: Additional CR Needed
Jan. 20, 2026
Concept Review Complete: CR Complete - Type 3
Dec. 7, 2025
Pending Application Submittal: Planning Applications in Review
June 4, 2025
Concept Review Complete: CR Complete - Type 4 NBR-IDR Waived
May 9, 2025
Application Submittal: Online
May 9, 2025
Application filed
Documents
Site plans
- Download Site plan
May 30, 2025 · 1 page · 308 KB · PDS-Other Small Docs
- Download Additional information on right-of-way widths and encroachments
Annotated site sketch noting measured widths of an unimproved street right-of-way, an 18-foot alley, and building or landscaping encroachments into the right-of-way.
May 9, 2025 · 2 pages · 180 KB · PDS-Other Small Docs
- Download Memo on access constraints and proposed lot layout
Planning memo explaining why alley access is not feasible for the project, citing a narrow street right-of-way, the Gallagher Canal, and encroachments, and proposing duplexes or a single structure.
May 9, 2025 · 1 page · 353 KB · PDS-Other Small Docs
Plans
- Download Conceptual architecture wall types and unit layout sheet
Wall type assemblies, fire-rated wall details, and room and area schedules for the project, from a conceptual architecture drawing set by Countryside Design, LLC.
May 9, 2025 · 3 pages · 435 KB · PDS-Other Small Docs
Project narrative
- Download Concept review summary report
Advisory summary of a Type 3 concept review for a four-unit townhome subdivision, covering access constraints, required applications, and a planned frontage variance request.
Jan. 20, 2026 · 2 pages · 459 KB · PDS-Concept Review Summary Report
- Download Concept review summary report
Advisory summary of a townhome subdivision concept review covering unit count, access, zoning standards, required applications, and street improvements.
June 4, 2025 · 3 pages · 453 KB · PDS-Concept Review Summary Report
Application
- Download Planning project application form
Application form for a duplex on a residential R-1C parcel, with an intended use described in an attached memo.
May 9, 2025 · 2 pages · 154 KB · PDS-Application
Photos
- Download Additional information
May 9, 2025 · 1 page · 7.6 MB · PDS-Other Small Docs
- Download Additional information
May 9, 2025 · 1 page · 4.2 MB · PDS-Other Small Docs
- Download Additional information
May 9, 2025 · 1 page · 4.0 MB · PDS-Other Small Docs
- Download Additional information
May 9, 2025 · 1 page · 4.2 MB · PDS-Other Small Docs