Subdivision · Planning application
4-lot townhome subdivision approved
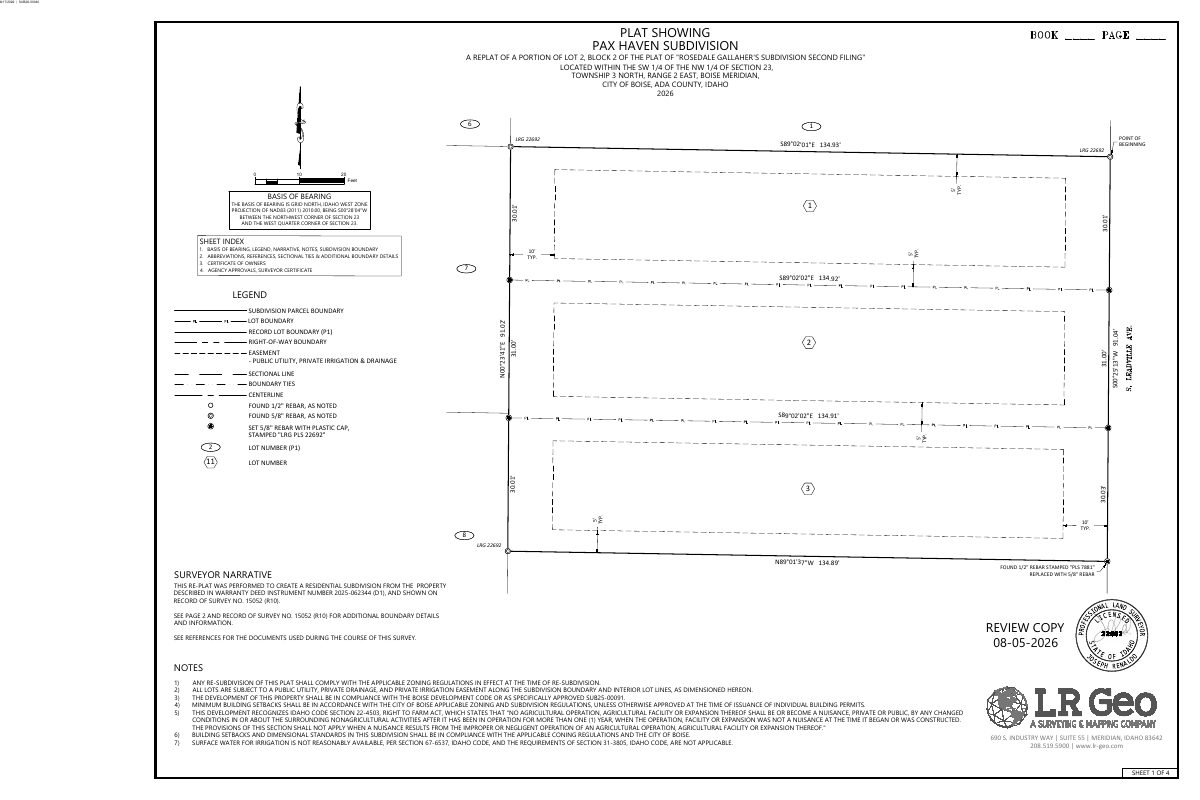
The plan divides a 0.35-acre residential site into four townhome lots. The city held a public hearing and approved it on April 14.
About this application
4-lot townhome subdivision
Project name on file: Division
Timeline
April 27, 2026
Appeal Period: Completed
April 15, 2026
Review Complete: Completed
April 15, 2026
Current Planning: Complete
April 14, 2026
Decision: Approved
Hearing marked “Approved” on 2026-04-14.
April 14, 2026
Hearing: Approved
March 31, 2026
Public hearing: City Council
Feb. 11, 2026
Hearing Review: Completed
Feb. 9, 2026
Public hearing: Planning and Zoning Commission
Outcome: Recommend Approval.
Feb. 9, 2026
Recommend Approval
Hearing marked “Recommend Approval” on 2026-02-09.
Feb. 9, 2026
Hearing: Recommend Approval
Feb. 3, 2026
Review Complete: Completed
Feb. 3, 2026
Current Planning: Complete
Dec. 24, 2025
Current Planning: In Review
Dec. 24, 2025
Assign Reviewers: Completed
Dec. 15, 2025
Fee Payment: Payment Received
Dec. 9, 2025
Prescreen Review: Passed
Dec. 8, 2025
Prescreen Review: In Progress
Dec. 7, 2025
Application Submittal: ePlanReview
Dec. 7, 2025
Application filed
Documents
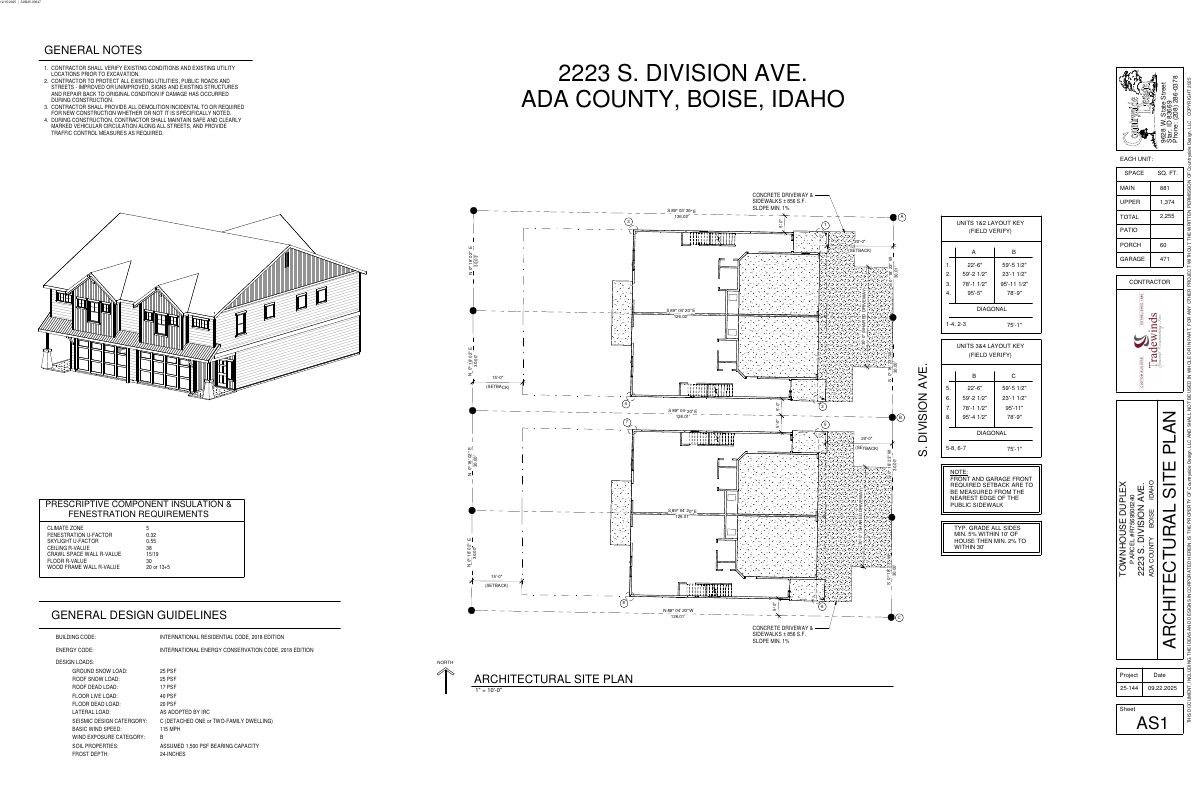
Site plans
- Download PDS-Maps and Drawings - SITE PLAN
Dec. 26, 2025 · 12 pages · 4.3 MB · PDS-Maps and Drawings
Other documents
- PDS-Action Letter - ACTION LETTER FROM THE APRIL 14, 2026 CITY COUNCIL MEETING
April 16, 2026 · 243 KB · PDS-Action Letter
- PDS-Project Report/Memo - PROJECT REPORT FOR THE APRIL 14, 2026 CITY COUNCIL MEETING
April 9, 2026 · 20.1 MB · PDS-Project Report/Memo
- PDS-Maps and Drawings - REVISED PRELIMINARY PLAT DATED 2-9-26
April 6, 2026 · 712 KB · PDS-Maps and Drawings
- PDS-Action Letter - ACTION LETTER FOR THE MARCH 31, 2026 CITY COUNCIL HEARING
March 25, 2026 · 83 KB · PDS-Action Letter
- PDS-Minutes - VERBATIM MINUTES FROM THE FEBRUARY 9, 2026 PLANNING AND ZONING COMMISSION MEETING
March 25, 2026 · 51 KB · PDS-Minutes
- PDS-Correspondence - NOTIFICATION LETTER FOR THE MARCH 31, 2026 CITY COUNCIL MEETING
March 9, 2026 · 108 KB · PDS-Correspondence
- PDS-Action Letter - ACTION LETTER FROM THE FEBRUARY 9, 2026 PLANNING AND ZONING COMMISSION MEETING
Feb. 11, 2026 · 225 KB · PDS-Action Letter
- PDS-Project Report/Memo - PROJECT REPORT FOR THE FEBRUARY 9, 2026 PLANNING AND ZONING COMMISSION MEETING
Feb. 3, 2026 · 18.5 MB · PDS-Project Report/Memo
- PDS-Agency Comments - ACHD PROJECT REPORT
Feb. 2, 2026 · 705 KB · PDS-Agency Comments
- PDS-Agency Comments - BOISE SCHOOL DISTRICT COMMENTS
Feb. 2, 2026 · 182 KB · PDS-Agency Comments
- PDS-Agency Comments - CENTRAL DISTRICT HEALTH
Feb. 2, 2026 · 945 KB · PDS-Agency Comments
- PDS-Agency Comments - FIRE DEPARTMENT COMMENTS
Feb. 2, 2026 · 197 KB · PDS-Agency Comments
- PDS-Agency Comments - PARKS AND RECREATION DEPARTMENT LETTER
Feb. 2, 2026 · 147 KB · PDS-Agency Comments
- PDS-Agency Comments - PUBLIC WORKS SEWER IRRIGATION COMMENTS
Feb. 2, 2026 · 78 KB · PDS-Agency Comments
- PDS-Agency Comments - PUBLIC WORKS SEWER RATING
Feb. 2, 2026 · 79 KB · PDS-Agency Comments
- PDS-Agency Comments - PUBLIC WORKS SOLID WASTE COMMENTS
Feb. 2, 2026 · 66 KB · PDS-Agency Comments
- PDS-Agency Comments - PUBLIC WORKS STREET LIGHTS COMMENTS
Feb. 2, 2026 · 125 KB · PDS-Agency Comments
- PDS-Maps and Drawings - AERIAL MAP
Jan. 20, 2026 · 971 KB · PDS-Maps and Drawings
- PDS-Maps and Drawings - LAND USE MAP
Jan. 20, 2026 · 588 KB · PDS-Maps and Drawings
- PDS-Maps and Drawings - ZONING MAP
Jan. 20, 2026 · 605 KB · PDS-Maps and Drawings
- PDS-Correspondence - NOTIFICATION LETTER FOR THE FEBRUARY 9, 2026 PLANNING AND ZONING COMMISSION MEETING
Jan. 15, 2026 · 103 KB · PDS-Correspondence
- PDS-Transmittal Agencies - SUB25-00047 TRANSMITTAL AGENCIES 1-6-26
Jan. 6, 2026 · 100 KB · PDS-Transmittal Agencies
- PDS-Agency Comments - PUBLIC WORKS DRAINAGE COMMENTS
Dec. 26, 2025 · 139 KB · PDS-Agency Comments
- PDS-Concept Review Summary Report - CONCEPT REVIEW SUMMARY REPORT
Dec. 26, 2025 · 453 KB · PDS-Concept Review Summary Report
- PDS-Letter of Intent - PROJECT DESCRIPTION
Dec. 26, 2025 · 1.8 MB · PDS-Letter of Intent
- PDS-Maps and Drawings - FINAL PLAT
Dec. 26, 2025 · 928 KB · PDS-Maps and Drawings
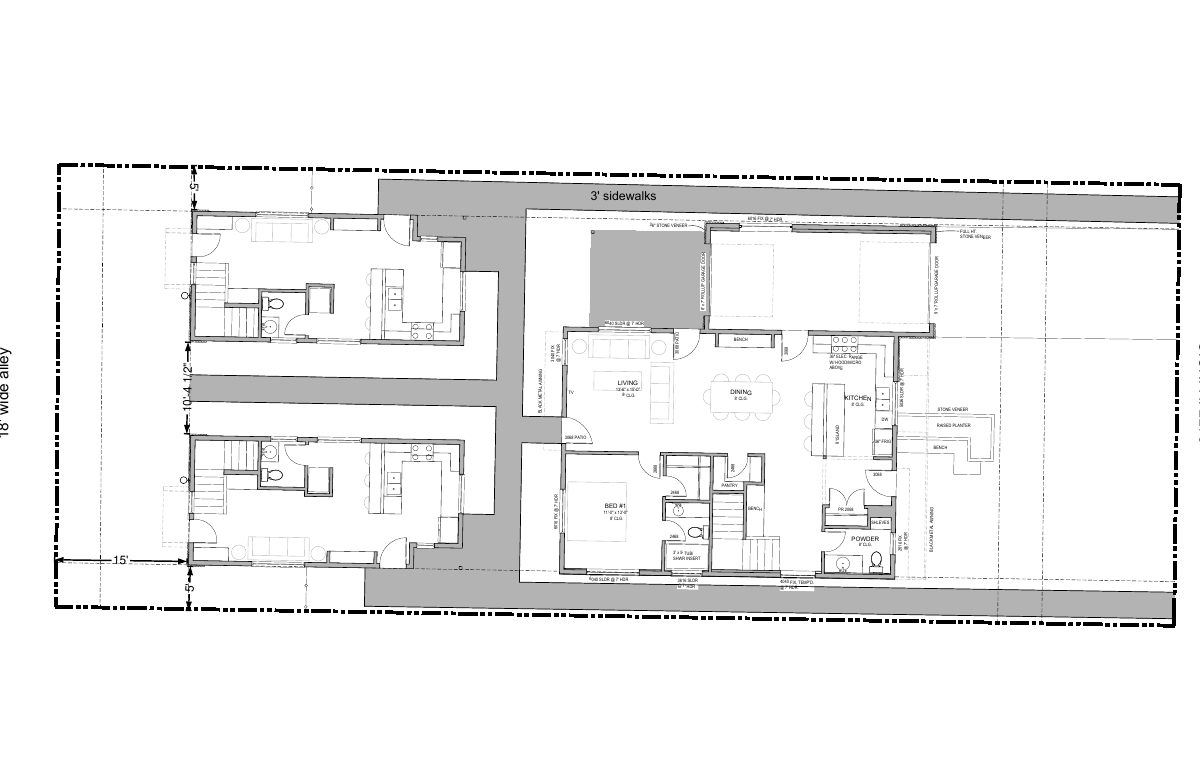
- PDS-Maps and Drawings - FLOOR PLAN
Dec. 26, 2025 · 498 KB · PDS-Maps and Drawings
- PDS-Maps and Drawings - LANDSCAPE PLAN
Dec. 26, 2025 · 939 KB · PDS-Maps and Drawings
- PDS-Maps and Drawings - PRELIMINARY PLAT
Dec. 26, 2025 · 1.5 MB · PDS-Maps and Drawings
- PDS-Maps and Drawings - VICINITY MAP
Dec. 26, 2025 · 668 KB · PDS-Maps and Drawings
- PDS-Other Small Docs - ROSEDALE SUBDIVISION
Dec. 26, 2025 · 102 KB · PDS-Other Small Docs
- PDS-Other Small Docs - SIDEWALK WAVIER REQUEST
Dec. 26, 2025 · 1.3 MB · PDS-Other Small Docs
- PDS-Other Small Docs - WATER WILL SERVE LETTER
Dec. 26, 2025 · 308 KB · PDS-Other Small Docs
- PDS-Statement of Legal Interest - AFFIDAVIT OF LEGAL INTEREST
Dec. 26, 2025 · 432 KB · PDS-Statement of Legal Interest
- PDS-Submittal Checklist - CHECKLIST
Dec. 26, 2025 · 910 KB · PDS-Submittal Checklist
- PDS-Receipts -
Dec. 15, 2025 · 134 KB · PDS-Receipts
- PDS-Application
Dec. 7, 2025 · 206 KB · PDS-Application