Planning project · Planning application
Variance sought to expand nonconforming garage in historic district
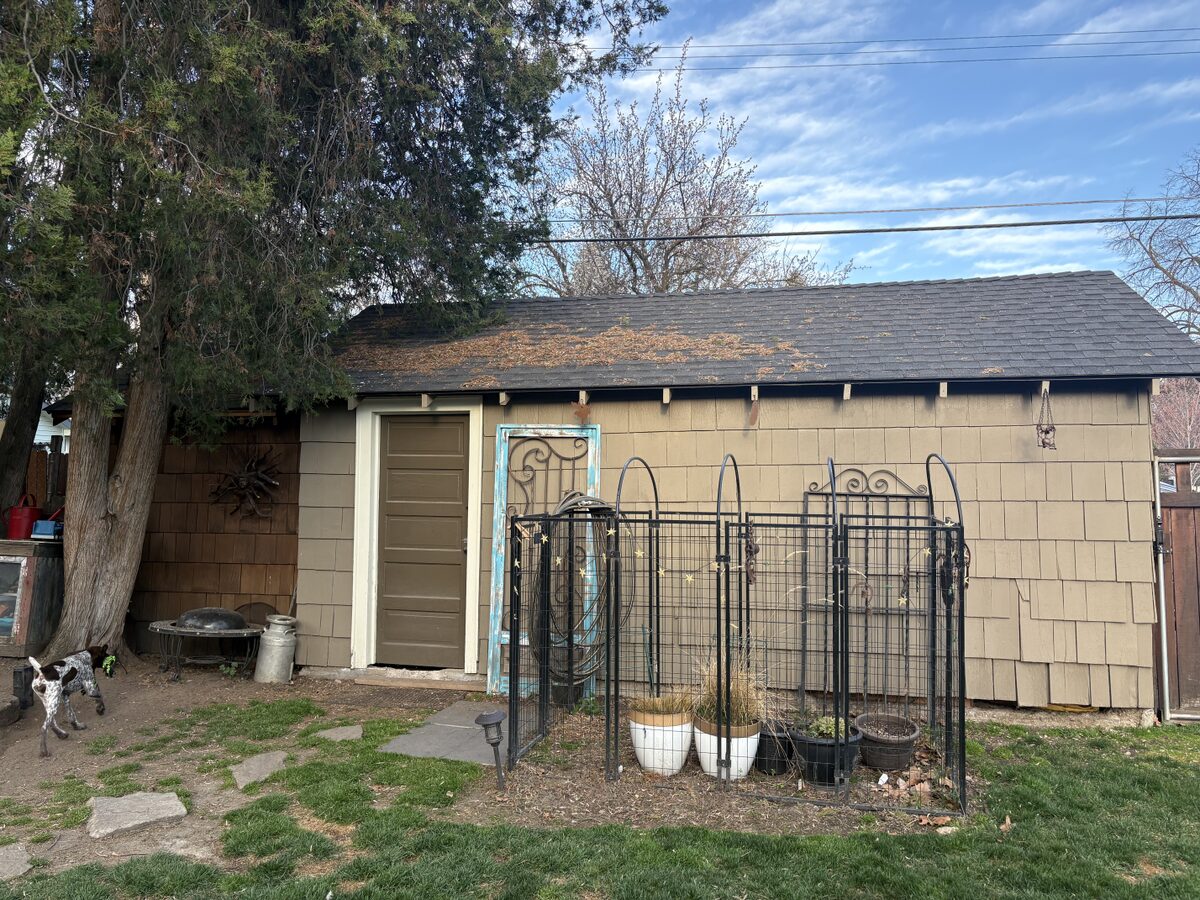
The request would expand an existing garage that does not meet current rules, on a residential lot of about half an acre. Plans show the structure, including an attached rear shed, is 28 feet long. It is in city review and goes to the Historic Preservation Commission.
About this application
Variance & Legal Non-Conforming Major Expansion to a garage in Historic District
Project name on file: 1104 N 23RD ST
Timeline
Yesterday
Status changed from Submitted to In review
Reported as “Neighborhood Meeting Review”.
April 14, 2026
Concept Review Complete: CR Complete - Type 3
March 16, 2026
Application Submittal: Online
March 16, 2026
Application filed
Documents
Site plans
- Download PDS-Other Small Docs - OUR EXISTING GARAGE WITH ATTACHED SHED. TOTAL LENGTH BEING 28 FEET AS SHOWN IN UPDATED SITE PLAN.
March 20, 2026 · 1 page · 9.0 MB · PDS-Other Small Docs
- Download Updated site plan with existing garage and attached shed
Site plan showing the existing garage with an attached shed at its rear; the filing notes the total length of the existing structure is 28 feet.
March 20, 2026 · 1 page · 4.8 MB · PDS-Other Small Docs
Project narrative
- Download PDS-Concept Review Summary Report -
April 14, 2026 · 3 pages · 476 KB · PDS-Concept Review Summary Report
Application
- Download PDS-Application
March 16, 2026 · 2 pages · 159 KB · PDS-Application
Photos
- Download PDS-Other Small Docs - GARAGE MEASUREMENTS
March 16, 2026 · 1 page · 6.0 MB · PDS-Other Small Docs
Other documents
- PDS-Other Small Docs - PROPERTY MEASUREMENTS WITH EXISTING AND PROPOSED GARAGE ADDITION. AS STATED EARLIER, DESIGN WOULD USE THE EXISTING CURB CUT OFF OF EASTMAN STREET.
March 16, 2026 · 6.3 MB · PDS-Other Small Docs