Planning project · Planning application
Historic home repairs approved, including porch rebuild and new siding
The Historic Preservation Commission approved exterior changes to a historic-district house on Oct. 5. The work includes repairing the front porch, replacing worn vinyl siding, upgrading nine windows to double pane and repairing the back steps.
About this application
Historic District Exterior changes
Project name on file: 1310 N 23RD ST
Timeline
Yesterday
7 documents added
June 30, 2026
Planning Applications: Project Entitled
June 11, 2026
Planning Applications: Generate Additional Application
June 11, 2026
Pending Application Submittal: Planning Applications in Review
May 13, 2026
Pending Application Submittal: Planning Applications in Review
May 11, 2026
IDR Review Complete: IDR Waived
May 11, 2026
Neighborhood Meeting Review: Completed
April 1, 2026
Concept Review Complete: CR Complete - Type 3
March 19, 2026
Application Submittal: Online
March 19, 2026
Application filed
Documents
Site plans
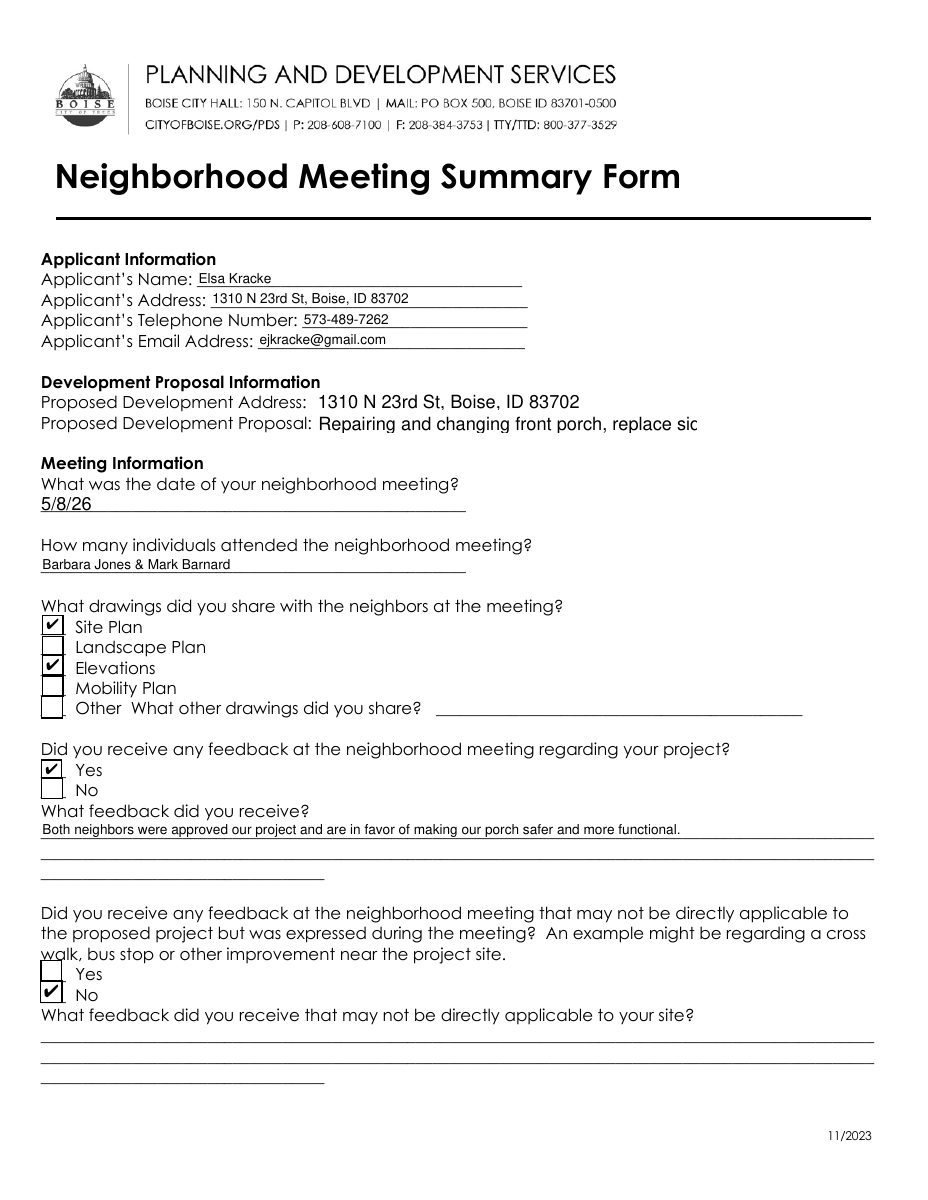
- Download Neighborhood meeting summary form
Summary of the applicant's neighborhood meeting on May 8, 2026, covering drawings shared and neighbor feedback, which was largely supportive of the front porch, siding and window work.
May 8, 2026 · 2 pages · 116 KB · PDS-Other Small Docs
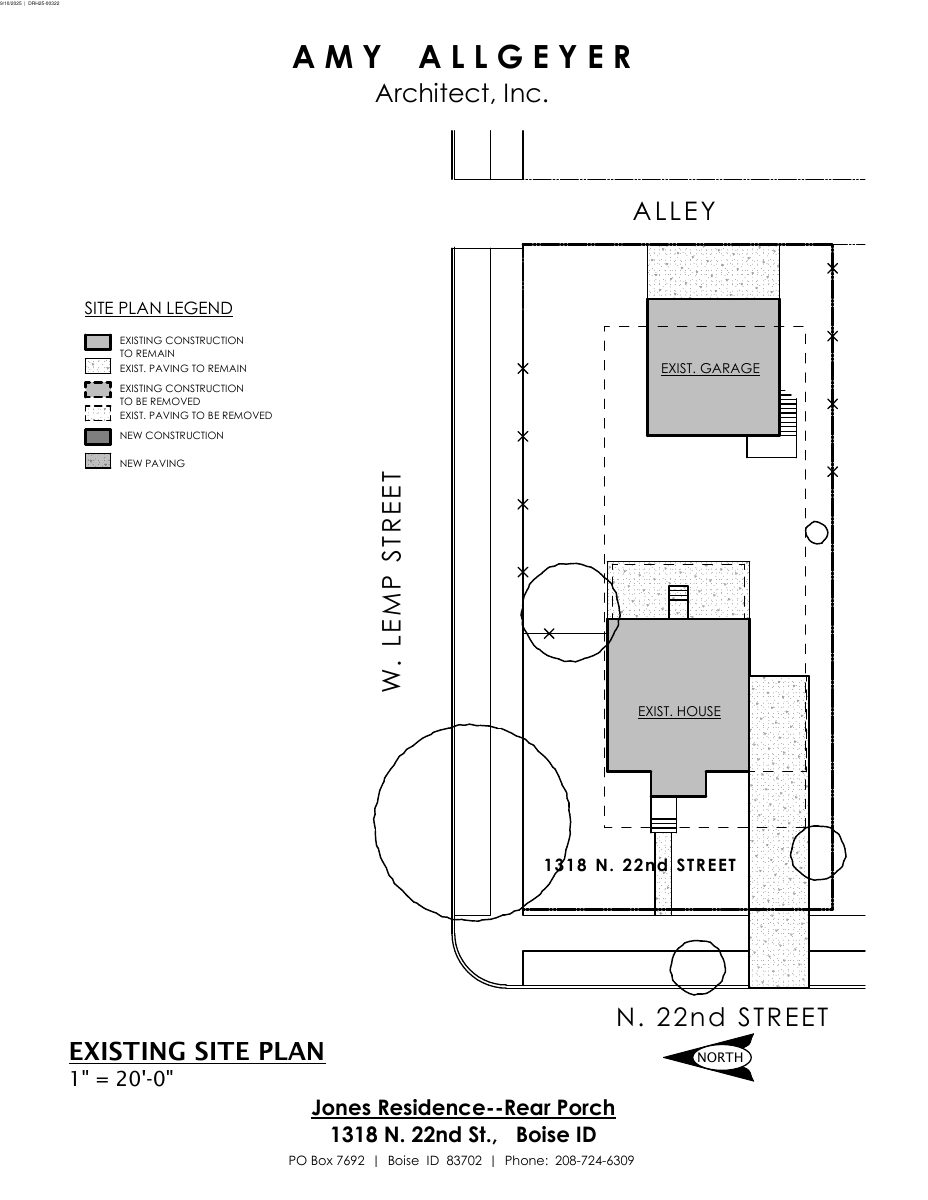
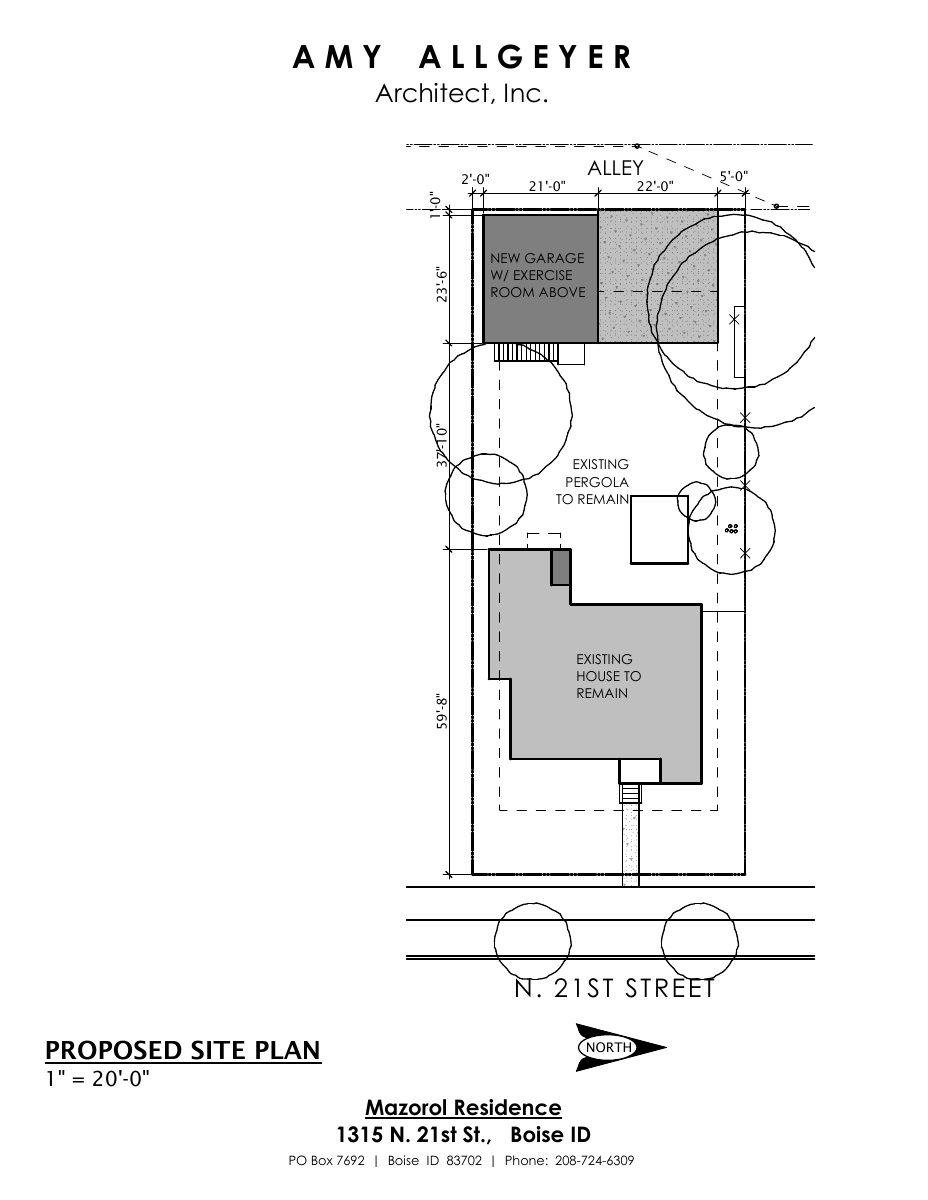
- Download Site plan with proposed exterior work
Site plan for a historic-district certificate of appropriateness showing proposed porch, stoop, deck, and window retrofit work.
March 19, 2026 · 3 pages · 241 KB · PDS-Other Small Docs
Project narrative
- Download Concept review summary report
Advisory summary of a pre-application concept review for a Type 3 historic-district project proposing porch, siding, window and step repairs, requiring a Certificate of Appropriateness and neighborhood meeting.
April 1, 2026 · 2 pages · 465 KB · PDS-Concept Review Summary Report
- Download Project description of house repairs with photos
Narrative of proposed exterior repairs for a historic house, including porch restoration, vinyl siding replacement, and window retrofits, with rationale and sketches.
March 19, 2026 · 19 pages · 2.1 MB · PDS-Other Small Docs
- Download Project description of house repairs with photos
Narrative of proposed exterior repairs for a historic house, including porch restoration, vinyl siding replacement, and window retrofits, with rationale and sketches.
March 19, 2026 · 19 pages · 2.1 MB · PDS-Other Small Docs
Notices
- Download Neighborhood meeting attendance and neighbor comments
Records the neighborhood meeting invitation, mailing list, shared drawings, sign-in sheet, and written neighbor comments, mostly in favor of the porch project.
May 8, 2026 · 2 pages · 381 KB · PDS-Other Small Docs
Application
- Download Planning project application form
Application for exterior repairs at a residential property in an R-1C zone: porch and step repairs, replacing damaged vinyl siding, and upgrading windows to double pane.
March 19, 2026 · 2 pages · 158 KB · PDS-Application