Planning project · Planning application
Garage and exercise room addition approved for single-family home
City staff approved plans to add a garage and exercise room to an existing house on a lot of about 0.14 acres. The Sept. 4 administrative decision did not need a public hearing.
About this application
No description has been published for this record yet.
Project name on file: 1315 N 21ST ST
Timeline
Sept. 4, 2026
Planning Applications: Project Entitled
Aug. 17, 2026
Pending Application Submittal: Planning Applications in Review
Updated Via Script
July 31, 2026
Planning Applications: Generate Additional Application
April 7, 2026
Pending Application Submittal: Planning Applications in Review
Updated Via Script
March 6, 2026
Planning Applications: Additional CR Needed
March 6, 2026
Pending Application Submittal: Planning Applications in Review
March 6, 2026
IDR Review Complete: IDR Waived
March 6, 2026
Neighborhood Meeting Review: Completed
March 6, 2026
Neighborhood Meeting Review: Not Required
March 6, 2026
Concept Review Complete: CR Complete - Type 3
Feb. 3, 2026
Concept Review Complete: CR Complete - Type 3
Jan. 13, 2026
Application Submittal: Online
Jan. 13, 2026
Application filed
Documents
Site plans
- Download Existing site plan
Site plan at 1" = 20'-0" showing existing house, garage slated for removal, trees to remain, and a legend of existing and new construction and paving.
Jan. 13, 2026 · 1 page · 85 KB · PDS-Other Small Docs
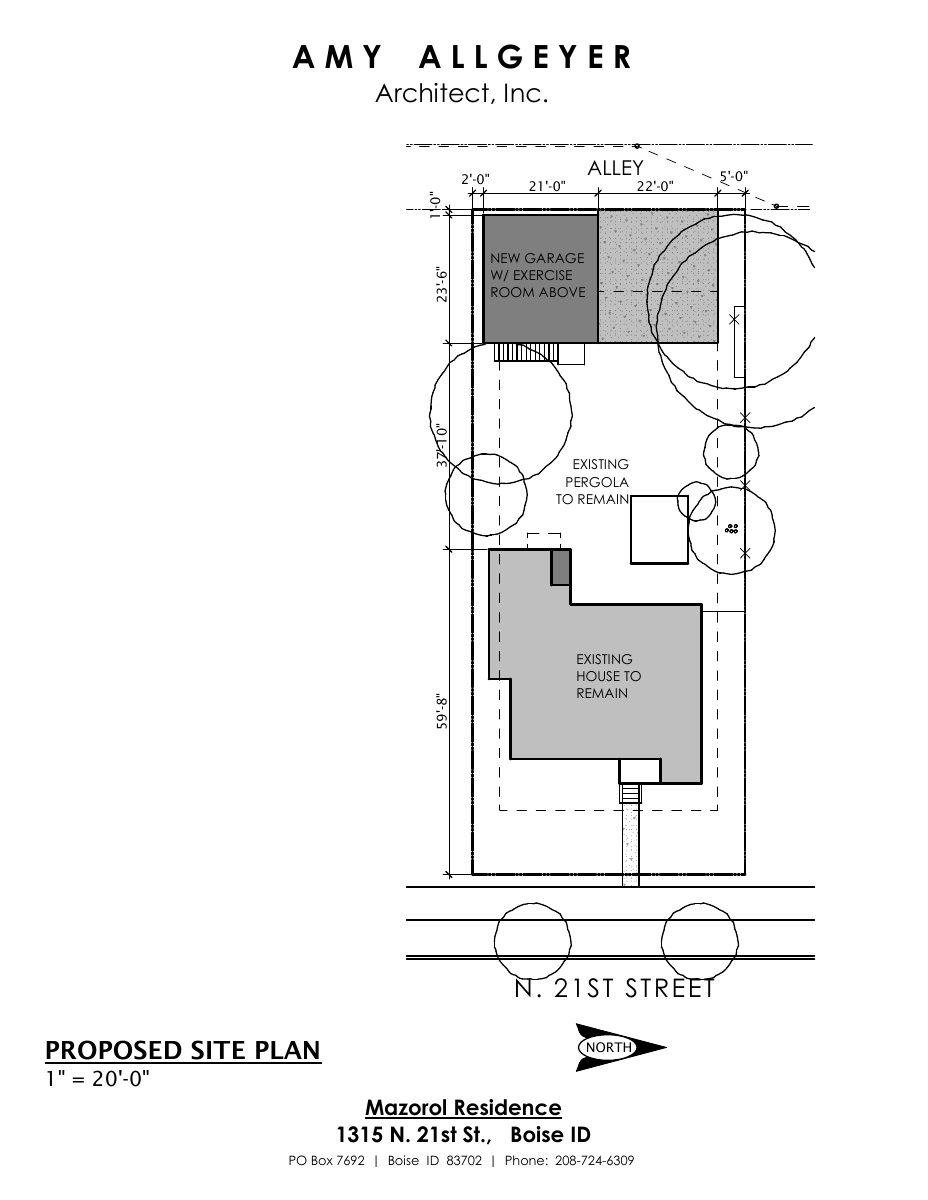
- Download Proposed site plan
Site plan showing a new garage with exercise room above, with the existing house and pergola to remain, drawn at 1 inch to 20 feet by Amy Allgeyer Architect, Inc.
Jan. 13, 2026 · 1 page · 96 KB · PDS-Other Small Docs
Plans
- Download Existing main floor plan
Scaled existing main floor plan drawing (1/8" = 1'-0") for a residence, prepared by an architecture firm.
Jan. 13, 2026 · 1 page · 153 KB · PDS-Other Small Docs
- Download Proposed garage and exercise room plans
Floor plans for a garage and exercise room addition, showing room dimensions, a 10-foot peak height, and an upper floor layout, drawn by Amy Allgeyer Architect, Inc.
Jan. 13, 2026 · 1 page · 78 KB · PDS-Other Small Docs
Other documents
- PDS-Concept Review Summary Report -
July 31, 2026 · 461 KB · PDS-Concept Review Summary Report
- PDS-Other Small Docs - DOCUMENTS SHARED AT MEETING
March 6, 2026 · 844 KB · PDS-Other Small Docs
- PDS-Other Small Docs - INVITATION LETTER
March 6, 2026 · 486 KB · PDS-Other Small Docs
- PDS-Other Small Docs - INVITATION LETTER
March 6, 2026 · 486 KB · PDS-Other Small Docs
- PDS-Other Small Docs - LIST OF PEOPLE INVITED TO MEETING
March 6, 2026 · 39 KB · PDS-Other Small Docs
- PDS-Other Small Docs - MEETING SUMMARY FORM
March 6, 2026 · 390 KB · PDS-Other Small Docs
- PDS-Other Small Docs - SIGN IN SHEET
March 6, 2026 · 471 KB · PDS-Other Small Docs
- PDS-Concept Review Summary Report -
Feb. 3, 2026 · 461 KB · PDS-Concept Review Summary Report
- PDS-Application
Jan. 13, 2026 · 157 KB · PDS-Application
- PDS-Other Small Docs - EXPLANATION OF PROJECT
Jan. 13, 2026 · 302 KB · PDS-Other Small Docs
- PDS-Other Small Docs - PROPOSED HOUSE PLAN
Jan. 13, 2026 · 162 KB · PDS-Other Small Docs