Planning project · Planning application
Covered rear patio for single-family home approved
The city approved plans to build a new covered patio attached to the back of an existing single-family house on a 0.14-acre lot. The administrative approval was issued Aug. 7.
About this application
The proposed project consists of constructing a new covered patio attached to the rear of the existing single family residence.
Project name on file: 1316 N 20TH ST
Timeline
Two days ago
14 documents added
Aug. 7, 2026
Planning Applications: Project Entitled
July 21, 2026
Pending Application Submittal: Planning Applications in Review
July 17, 2026
Concept Review Complete: CR Complete - Type 2
July 16, 2026
Application Submittal: Online
July 16, 2026
Application filed
Documents
Plans
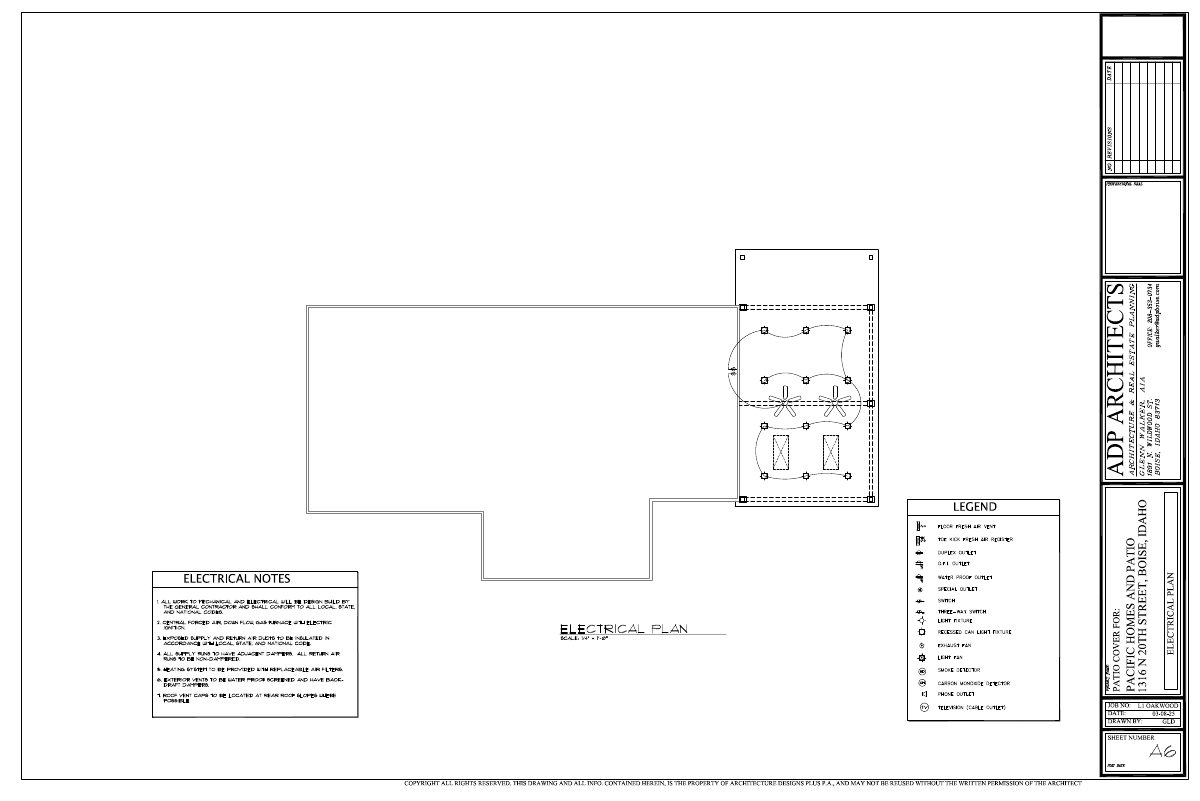
- Download PDS-Other Small Docs - ELECTRICAL PLAN
July 16, 2026 · 1 page · 153 KB · PDS-Other Small Docs
- Download PDS-Other Small Docs - ELEVATIONS.
July 16, 2026 · 1 page · 168 KB · PDS-Other Small Docs
- Download Existing floor plan
Sheet A1 showing the existing floor layout for a patio cover project, with notes to remove an existing trellis and overhang, prepared by ADP Architects.
July 16, 2026 · 1 page · 115 KB · PDS-Other Small Docs
- Download Foundation and floor framing plan
Foundation and floor framing plan for a patio cover, with column base detail, footing notes, soil bearing assumptions, and sill plate anchoring requirements.
July 16, 2026 · 1 page · 209 KB · PDS-Other Small Docs
- Download Proposed floor plan for patio cover
Floor plan for a proposed patio cover showing a new patio, trellis, curtain wall and gable end, with notes that new patio roof will match the existing roof.
July 16, 2026 · 1 page · 131 KB · PDS-Other Small Docs
- Download PDS-Other Small Docs - ROOF FRAMING PLAN
July 16, 2026 · 1 page · 153 KB · PDS-Other Small Docs
Other documents
- PDS-Concept Review Summary Report -
July 17, 2026 · 443 KB · PDS-Concept Review Summary Report
- PDS-Concept Review Summary Report -
July 17, 2026 · 443 KB · PDS-Concept Review Summary Report
- PDS-Application
July 16, 2026 · 154 KB · PDS-Application
- Certificate of appropriateness checklist
July 16, 2026 · 863 KB · PDS-Other Small Docs
- PDS-Other Small Docs - COVER
July 16, 2026 · 171 KB · PDS-Other Small Docs
- PDS-Other Small Docs - DETAILED LETTER OF EXPLANATION.
July 16, 2026 · 105 KB · PDS-Other Small Docs
- PDS-Other Small Docs - SITE PHOTO
July 16, 2026 · 38 KB · PDS-Other Small Docs
- PDS-Other Small Docs - STATEMENT-LEGAL-INTEREST
July 16, 2026 · 97 KB · PDS-Other Small Docs