Planning project · Planning application
Window relocation on historic home approved
City staff approved a minor exterior change to a home in a historic district. Plans on file show a window moved along the north wall as part of a revised floor plan. The decision was made administratively on July 24.
About this application
Minor Exterior Change in Historic District
Project name on file: 1410 N 20TH ST
Timeline
Two days ago
4 documents added
July 24, 2026
Planning Applications: Project Entitled
July 8, 2026
Planning Applications: Notes
Opened back up for a new C of A minor application Per G Flores
July 8, 2026
Planning Applications: Generate Additional Application
July 8, 2026
Pending Application Submittal: Planning Applications in Review
Feb. 24, 2026
Planning Applications: Project Entitled
Jan. 28, 2026
Pending Application Submittal: Planning Applications in Review
Jan. 12, 2026
Concept Review Complete: CR Complete - Type 2
Jan. 8, 2026
Concept Review Complete: Corrections Required
Please upload a project description and explain what the addition will be used for.
Jan. 7, 2026
Application Submittal: Online
Jan. 7, 2026
Application filed
Documents
Site plans
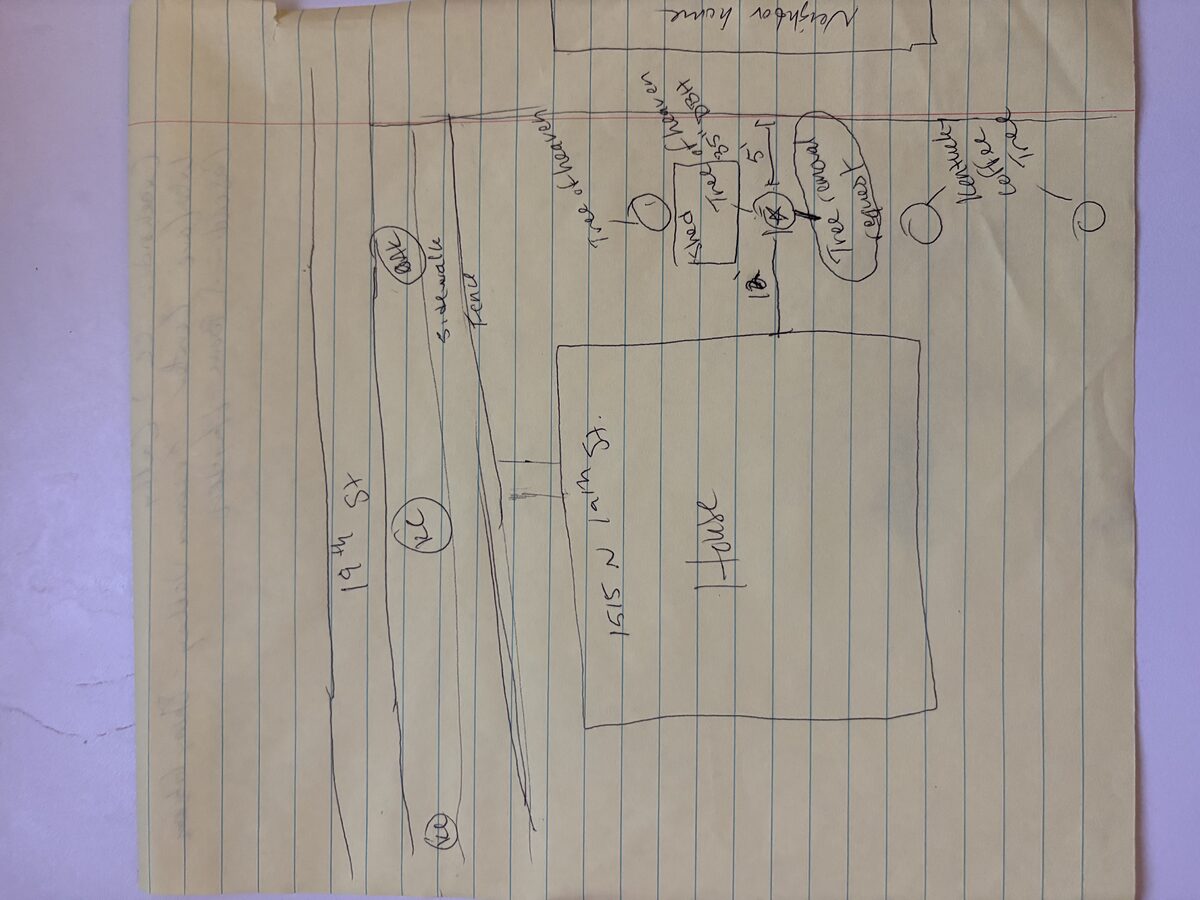
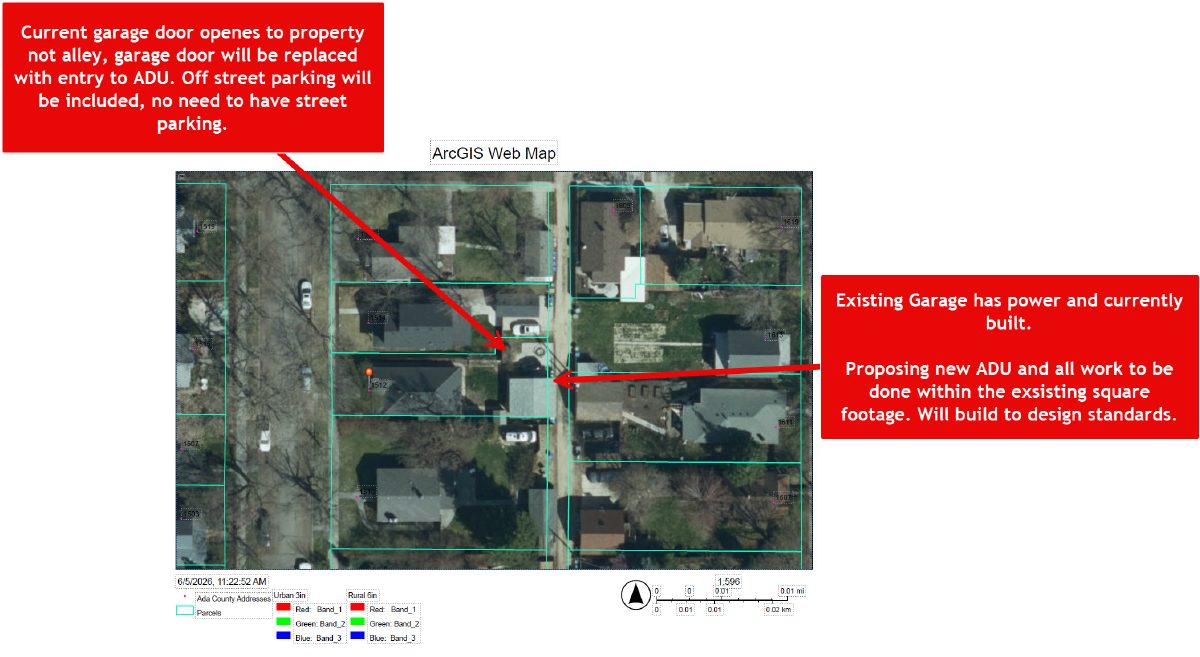
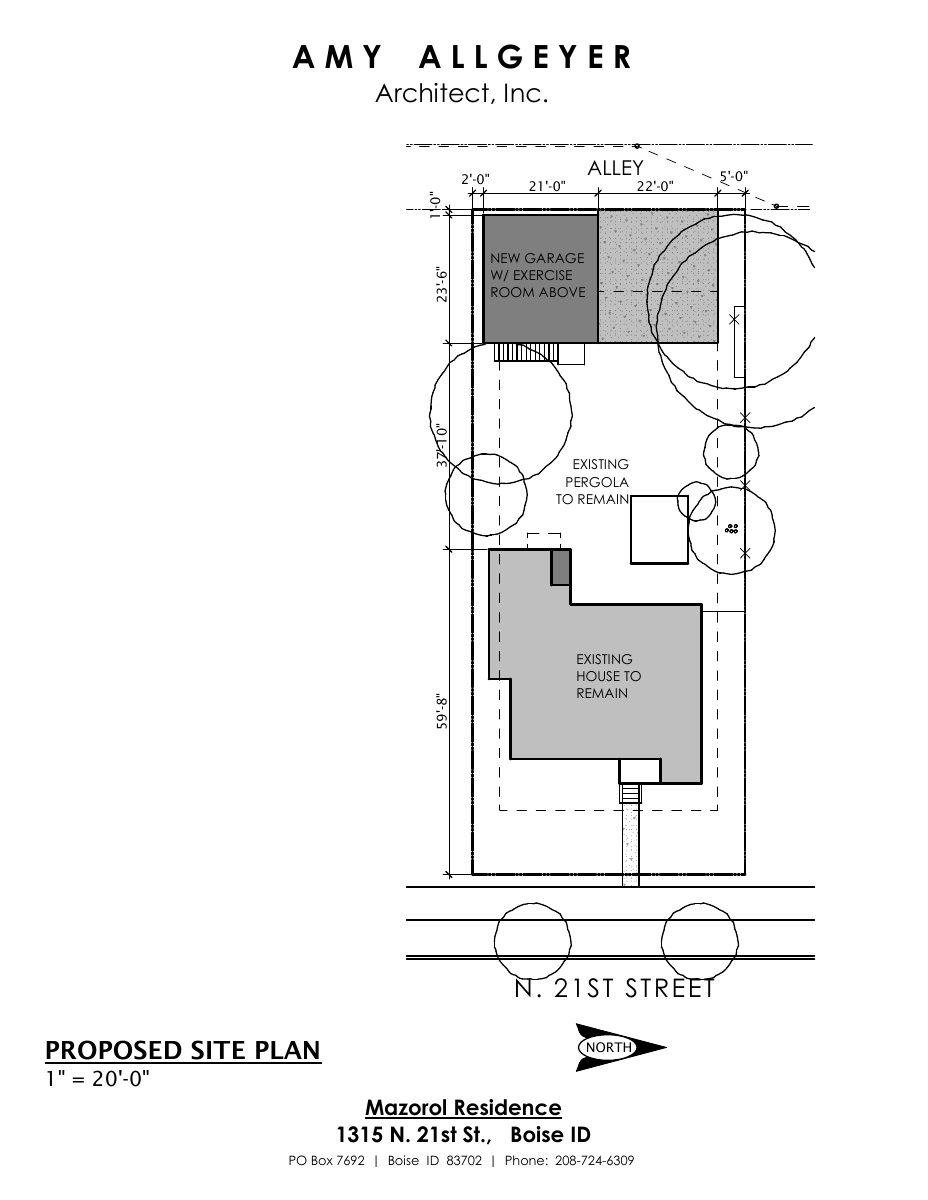
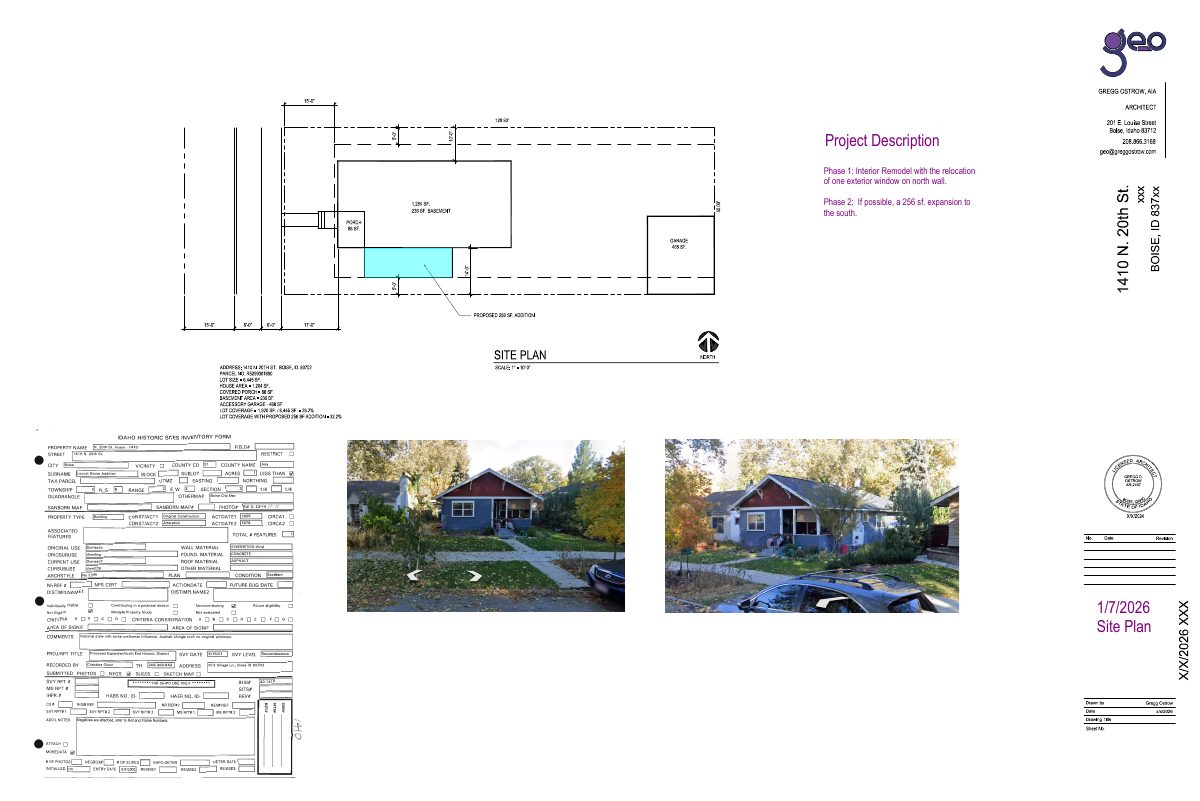
- Download PDS-Other Small Docs - SITE PLAN WITH HISTORIC SURVEY AND PHOTOS OF THE FRONT ELEVATION
Jan. 7, 2026 · 1 page · 2.7 MB · PDS-Other Small Docs
Plans
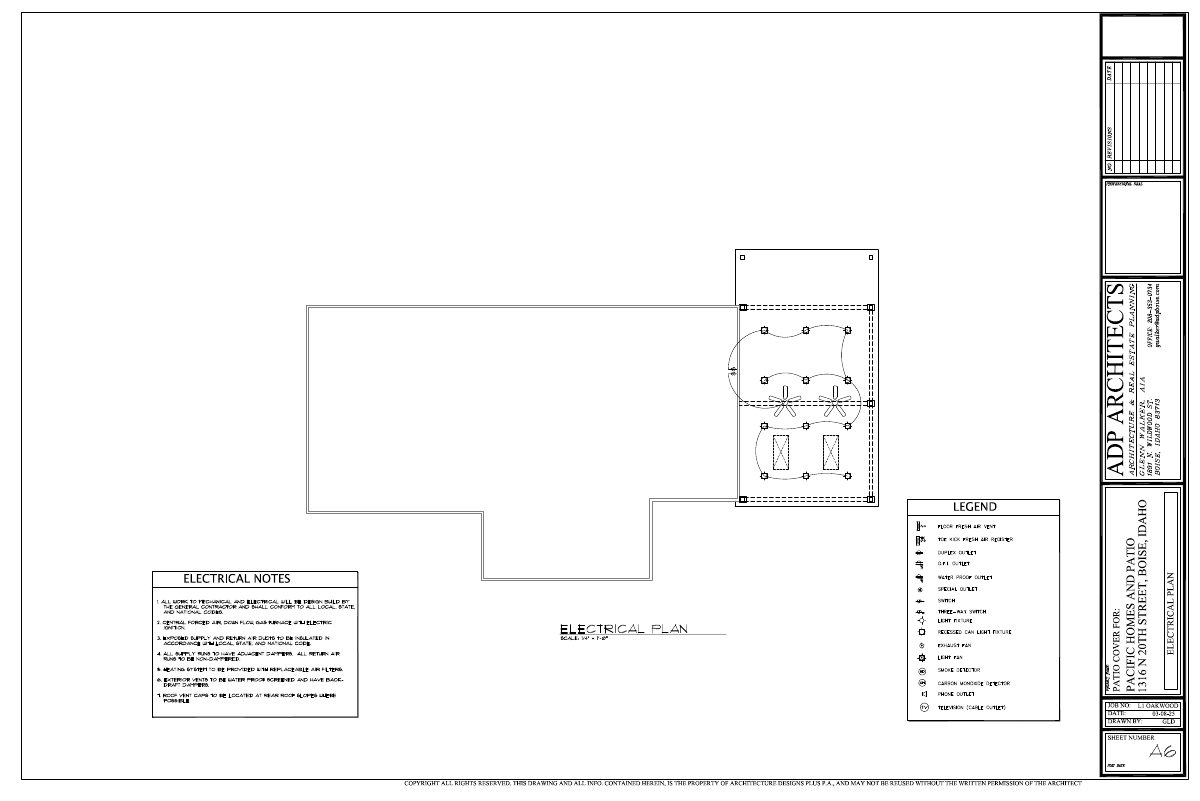
- Download PDS-Other Small Docs - FLLOR PLAN SHOWING THE FINAL LAYOUT AND THE PROPOSED RELOCATED WINDOW ALONG THE NORTH WALL
Jan. 7, 2026 · 1 page · 215 KB · PDS-Other Small Docs
Application
- Download PDS-Application
Jan. 7, 2026 · 2 pages · 158 KB · PDS-Application
Other documents
- Download PDS-Other Small Docs - PROJECY DESCRIPTION ADDED.
Jan. 10, 2026 · 147 KB · PDS-Other Small Docs