Historic preservation · Planning application
Historic district review approved
Covered rear deck on home in the Expanded North End.
About this application
Covered rear deck on home in the Expanded North End.
Project name on file: 1318 N 22ND ST
Timeline
Oct. 7, 2025
Appeal Period: Completed
Sept. 25, 2025
Review Complete: Completed
Sept. 25, 2025
DR: Complete
Sept. 17, 2025
DR: In Review
Sept. 17, 2025
Assign Reviewers: Completed
Sept. 10, 2025
Fee Payment: Payment Received
Sept. 10, 2025
Prescreen Review: Passed
Sept. 9, 2025
Prescreen Review: In Progress
Sept. 8, 2025
Prescreen Review: Corrections Required
Sept. 8, 2025
Prescreen Review: In Progress
Sept. 8, 2025
Application Submittal: ePlanReview
Sept. 8, 2025
Application filed
Documents
Site plans
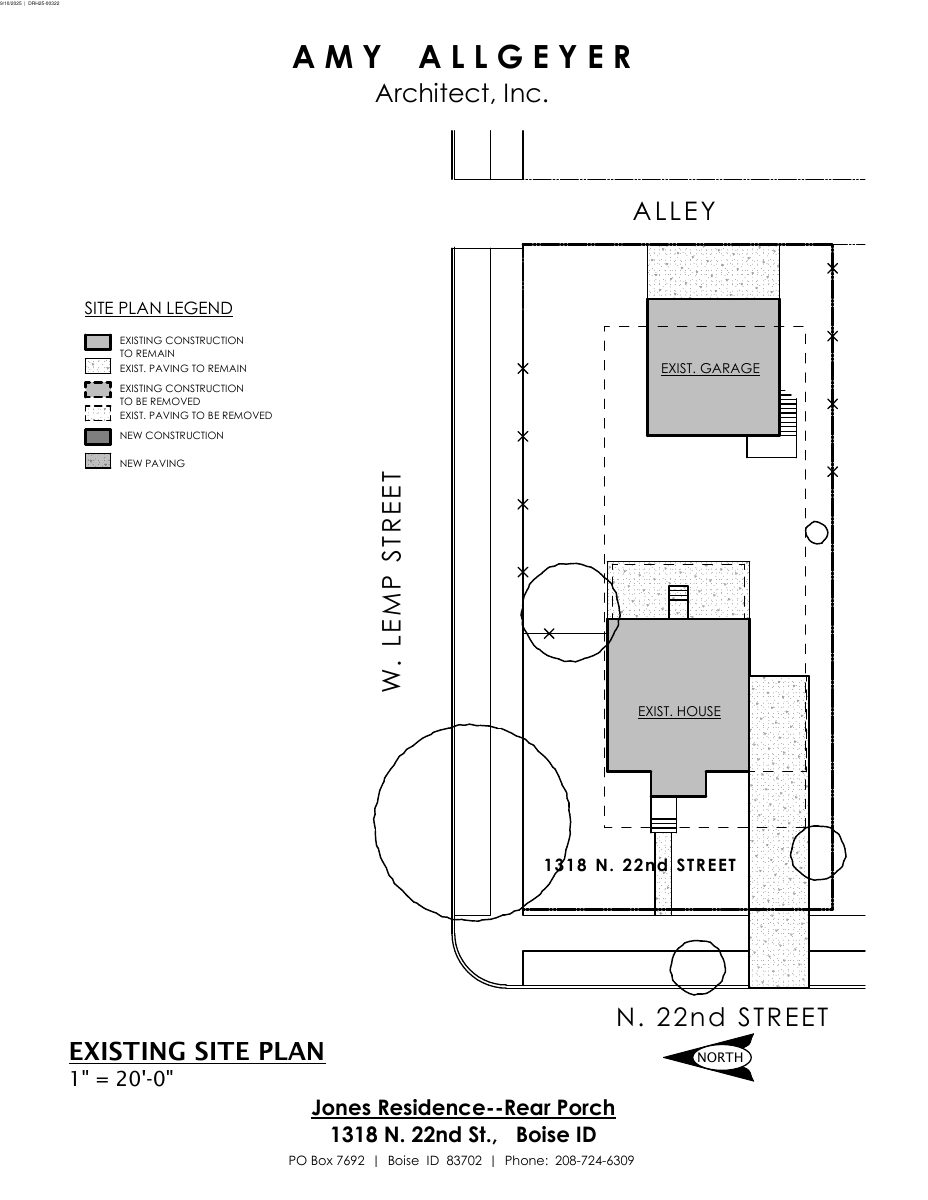
- Download PDS-Maps and Drawings - EXISTING SITE PLAN
Sept. 18, 2025 · 1 page · 108 KB · PDS-Maps and Drawings
Other documents
- PDS-Certificate of Appropriateness - CERTIFICATE OF APPROPRIATENESS 09/26/26
Sept. 26, 2025 · 300 KB · PDS-Certificate of Appropriateness
- PDS-Correspondence - EMAIL - STAINING INSTEAD OF PAINTING_09.26.25
Sept. 26, 2025 · 798 KB · PDS-Correspondence
- PDS-Legal Notice - ADMIN NOTICE
Sept. 24, 2025 · 682 KB · PDS-Legal Notice
- PDS-Maps and Drawings - NOTICING RADIUS MAP
Sept. 24, 2025 · 630 KB · PDS-Maps and Drawings
- PDS-Transmittal Agencies - TRANSMITTAL SHEET
Sept. 22, 2025 · 99 KB · PDS-Transmittal Agencies
- PDS-Letter of Intent -
Sept. 18, 2025 · 234 KB · PDS-Letter of Intent
- PDS-Maps and Drawings - CONTEXT MAP
Sept. 18, 2025 · 681 KB · PDS-Maps and Drawings
- PDS-Maps and Drawings - EXTERIOR ELEVATIONS 1
Sept. 18, 2025 · 89 KB · PDS-Maps and Drawings
- PDS-Maps and Drawings - EXTERIOR ELEVATIONS 2
Sept. 18, 2025 · 74 KB · PDS-Maps and Drawings
- PDS-Maps and Drawings - MAIN FLOOR PORCH PLAN
Sept. 18, 2025 · 74 KB · PDS-Maps and Drawings
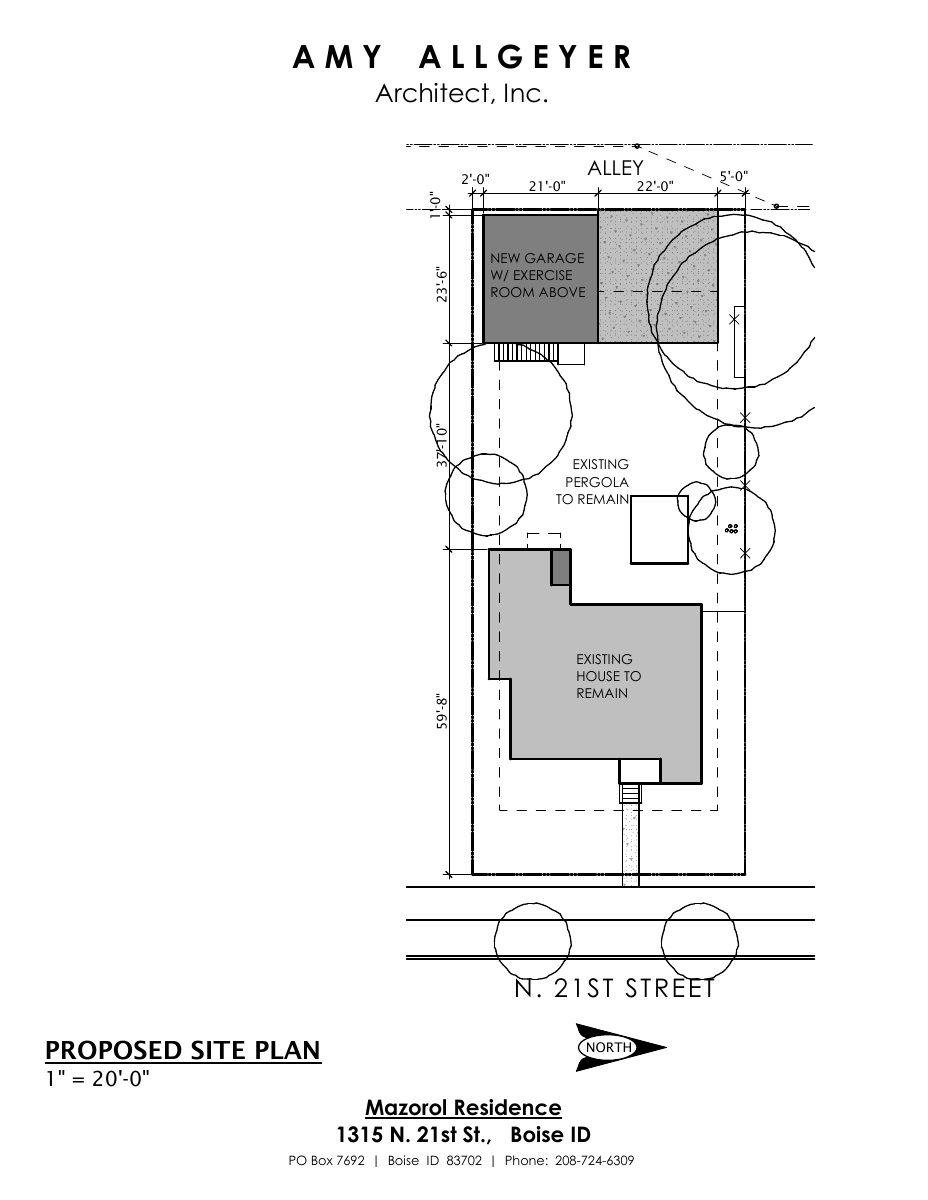
- PDS-Maps and Drawings - PROPOSED SITE PLAN
Sept. 18, 2025 · 116 KB · PDS-Maps and Drawings
- PDS-Photos -
Sept. 18, 2025 · 2.1 MB · PDS-Photos
- PDS-Statement of Legal Interest -
Sept. 18, 2025 · 74 KB · PDS-Statement of Legal Interest
- PDS-Submittal Checklist -
Sept. 18, 2025 · 1.5 MB · PDS-Submittal Checklist
- PDS-Receipts -
Sept. 10, 2025 · 131 KB · PDS-Receipts
- PDS-Application
Sept. 8, 2025 · 166 KB · PDS-Application