Planning project · Planning application
Covered rear deck on a single home approved
City staff approved plans for a covered deck at the back of an existing house on a 0.16-acre lot. The administrative approval was issued Sept. 25, 2026, after the application was filed Sept. 2, 2025.
About this application
Covered rear deck on home in the Expanded North End.
Project name on file: 1318 N 22ND ST
Timeline
Sept. 25, 2026
Planning Applications: Project Entitled
Sept. 4, 2026
Pending Application Submittal: Planning Applications in Review
Aug. 31, 2026
Planning Applications: Generate Additional Application
Sept. 26, 2025
Planning Applications: Project Entitled
Sept. 8, 2025
Pending Application Submittal: Planning Applications in Review
Sept. 4, 2025
Concept Review Complete: Notes
Emailed re: lot coverage.
Sept. 4, 2025
Concept Review Complete: CR Complete - Type 2
Sept. 4, 2025
Document added: PDS-Concept Review Summary Report -
Sept. 2, 2025
Application Submittal: Online
Sept. 2, 2025
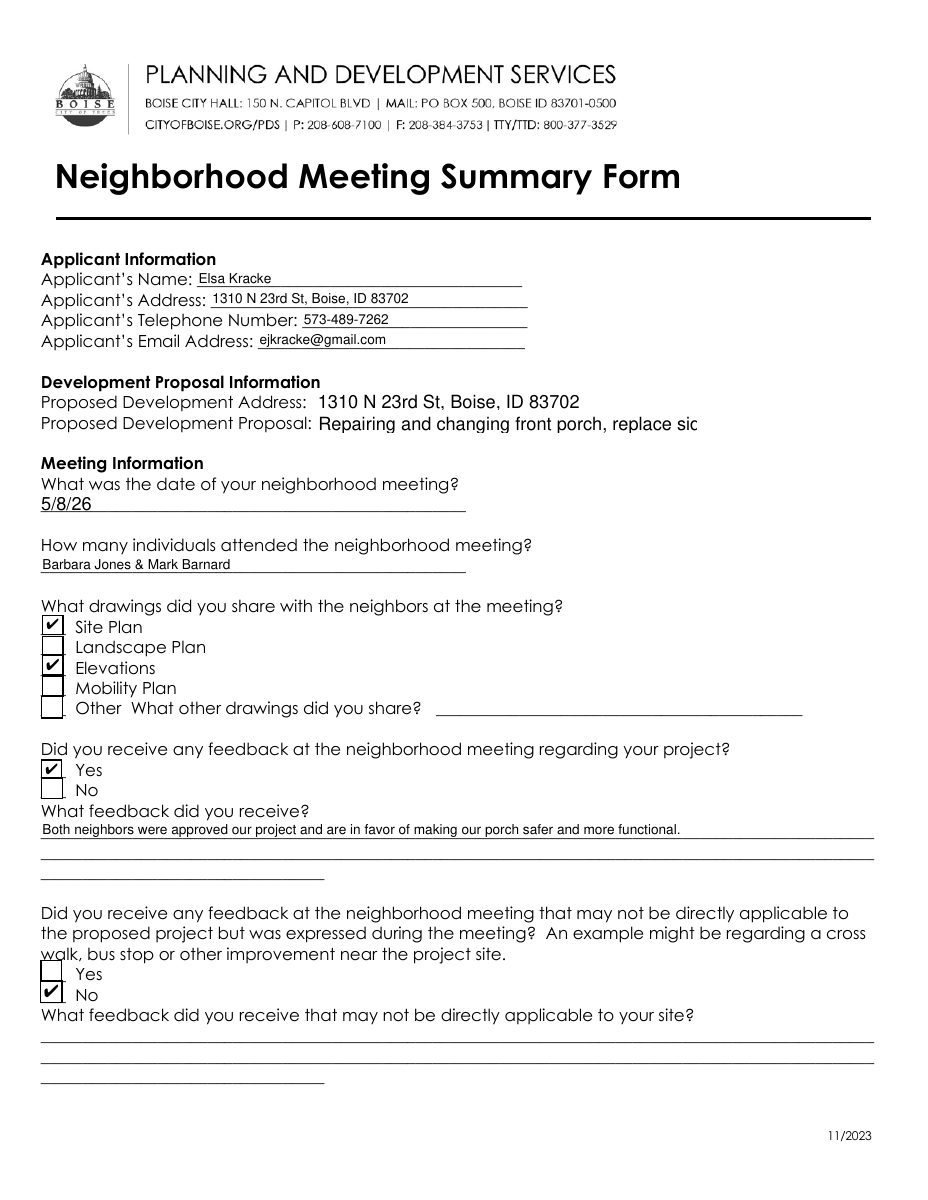
Document added: PDS-Application
Sept. 2, 2025
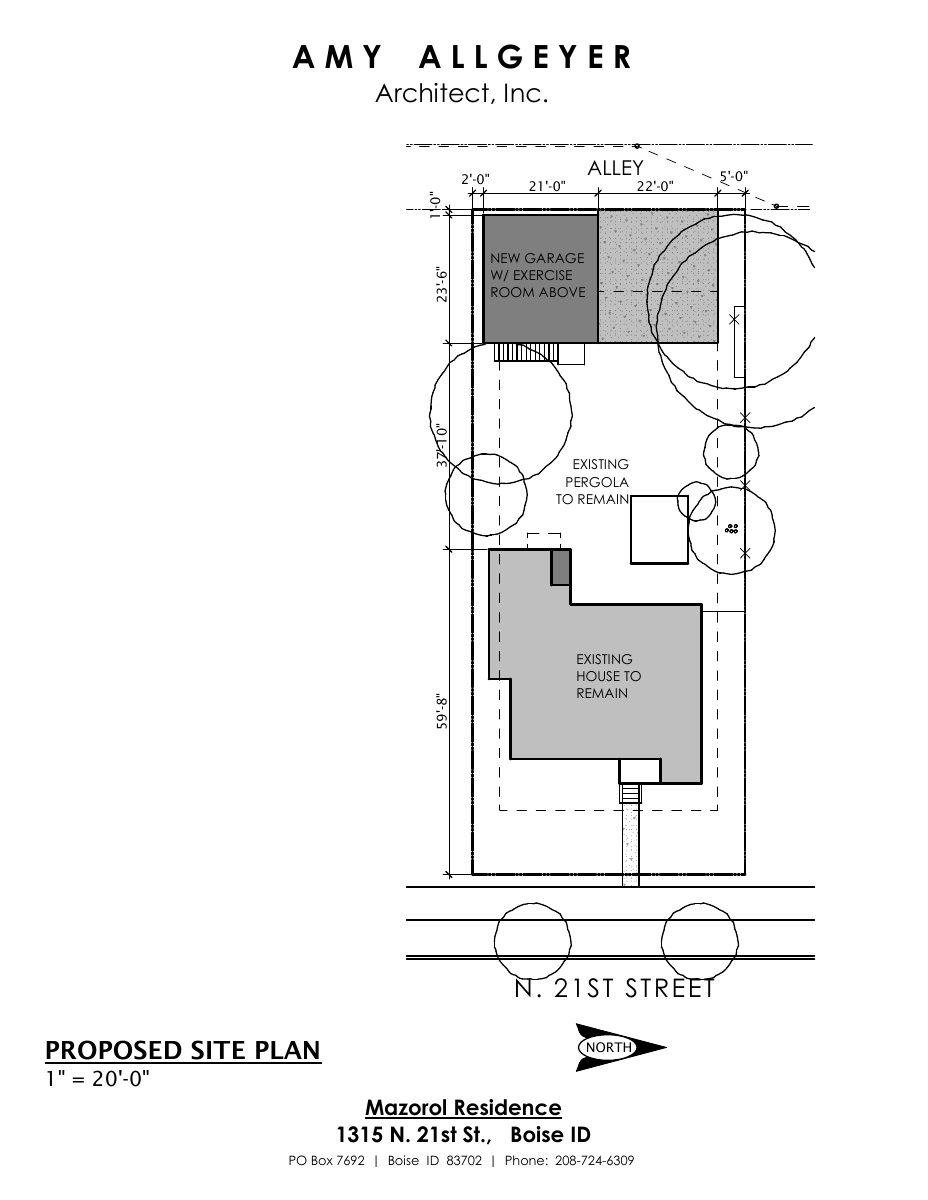
Document added: PDS-Other Small Docs - PROPOSED SITE PLAN
Sept. 2, 2025
Document added: PDS-Other Small Docs - PORCH PLAN
Sept. 2, 2025
Document added: PDS-Other Small Docs - EXTERIOR ELEVATIONS 2
Sept. 2, 2025
Document added: PDS-Other Small Docs - EXTERIOR ELEVATIONS
Sept. 2, 2025
Document added: PDS-Other Small Docs - EXISTING SITE PLAN
Sept. 2, 2025
Document added: PDS-Other Small Docs - LETTER OF EXPLANATION
Sept. 2, 2025
Application filed
Documents
Other documents
- PDS-Concept Review Summary Report -
Sept. 4, 2025 · 444 KB · PDS-Concept Review Summary Report
- PDS-Application
Sept. 2, 2025 · 153 KB · PDS-Application
- PDS-Other Small Docs - EXISTING SITE PLAN
Sept. 2, 2025 · 105 KB · PDS-Other Small Docs
- PDS-Other Small Docs - EXTERIOR ELEVATIONS
Sept. 2, 2025 · 86 KB · PDS-Other Small Docs
- PDS-Other Small Docs - EXTERIOR ELEVATIONS 2
Sept. 2, 2025 · 71 KB · PDS-Other Small Docs
- PDS-Other Small Docs - LETTER OF EXPLANATION
Sept. 2, 2025 · 232 KB · PDS-Other Small Docs
- PDS-Other Small Docs - PORCH PLAN
Sept. 2, 2025 · 72 KB · PDS-Other Small Docs
- PDS-Other Small Docs - PROPOSED SITE PLAN
Sept. 2, 2025 · 105 KB · PDS-Other Small Docs