Planning project · Planning application
Accessory dwelling approved for lot with existing home and garage
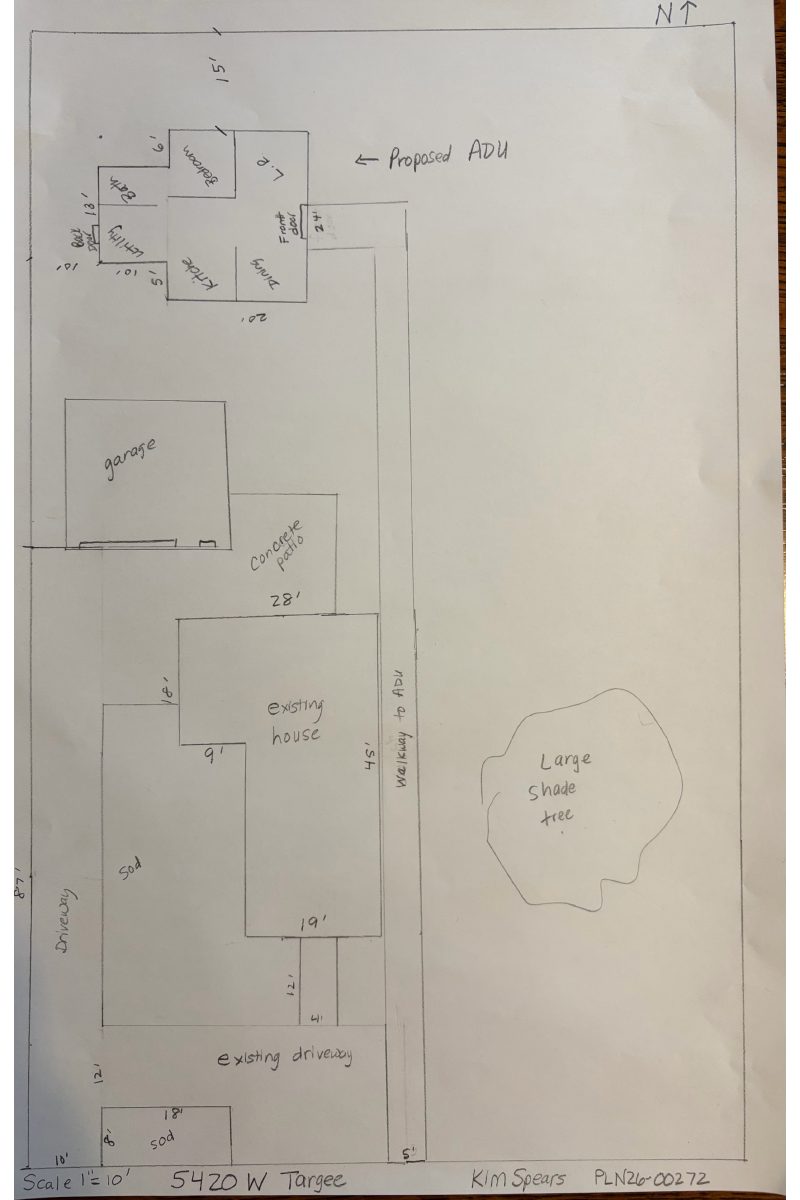
A relocated house would become a second dwelling behind the garage on a 0.38-acre lot, on a new foundation. The Hearing Examiner approved the request, and the city lists three dwelling units for the site.
About this application
ADU & mld
Project name on file: 5420 W Targee St
Timeline
Today
Status changed from Submitted to Approved
Reported as “Project Entitled”.
Today
Planning Applications: Project Entitled
July 1, 2026
Planning Applications: Generate Additional Application
June 1, 2026
Planning Applications: Generate Additional Application
June 1, 2026
Pending Application Submittal: Planning Applications in Review
Updated Via Script
April 17, 2026
Pending Application Submittal: Planning Applications in Review
Updated Via Script
April 17, 2026
IDR Review Complete: IDR Waived
April 17, 2026
Neighborhood Meeting Review: Completed
March 28, 2026
Pending Application Submittal: Planning Applications in Review
Updated Via Script
March 27, 2026
Planning Applications: Additional CR Needed
March 27, 2026
Pending Application Submittal: Planning Applications in Review
March 27, 2026
IDR Review Complete: IDR Waived
March 27, 2026
Neighborhood Meeting Review: Not Required
March 27, 2026
Neighborhood Meeting Review: Notes
Reset Per K. Oneida CZC26-00081
March 27, 2026
Concept Review Complete: CR Complete - Type 3
March 26, 2026
Concept Review Complete: Notes
emailed a time to meet
March 19, 2026
Application Submittal: Online
March 19, 2026
Application filed
Documents
Site plans
- Download Site plan
March 28, 2026 · 1 page · 7.5 MB · PDS-Other Small Docs
- Download Site plan showing existing structures and proposed ADU
Site plan drawing marking existing structures, including a garage and house, and the proposed accessory dwelling unit on the property.
March 19, 2026 · 1 page · 412 KB · PDS-Other Small Docs
Project narrative
- Download Project description letter
Applicant proposes moving an existing house onto the property behind the garage as an accessory dwelling unit, on a new foundation, instead of demolishing it.
March 26, 2026 · 1 page · 87 KB · PDS-Other Small Docs
Notices
- Download Neighborhood meeting summary form
Applicant's summary of a neighborhood meeting held for the proposal, listing attendance, drawings shared, and feedback received, with a form letter inviting neighbors to attend.
April 16, 2026 · 8 pages · 4.6 MB · PDS-Other Small Docs
Other documents
- PDS-Other Small Docs - NEIGHBORHOOD MAIL NOTICE
April 17, 2026 · 109 KB · PDS-Other Small Docs
- PDS-Other Small Docs - UPDATED ROS SHOWING IRRIGATION BOX DETAIL.
April 16, 2026 · 809 KB · PDS-Other Small Docs
- PDS-Other Small Docs - PHOTOS OF EXISTING HOUSE AND SPACE WHERE ADU WILL BE SET.
March 28, 2026 · 151 KB · PDS-Other Small Docs
- PDS-Other Small Docs - PHOTOS OF EXISTING HOUSE AND SPACE WHERE ADU WILL BE SET.
March 28, 2026 · 188 KB · PDS-Other Small Docs
- PDS-Other Small Docs - PHOTOS OF EXISTING HOUSE AND SPACE WHERE ADU WILL BE SET.
March 28, 2026 · 154 KB · PDS-Other Small Docs
- PDS-Other Small Docs - PHOTOS OF EXISTING HOUSE AND SPACE WHERE ADU WILL BE SET.
March 28, 2026 · 253 KB · PDS-Other Small Docs
- PDS-Other Small Docs - STATEMENT OF LEGAL INTEREST
March 28, 2026 · 577 KB · PDS-Other Small Docs
- PDS-Other Small Docs - VEOLIA WILL SERVE LETTER.
March 28, 2026 · 262 KB · PDS-Other Small Docs
- PDS-Concept Review Summary Report -
March 27, 2026 · 478 KB · PDS-Concept Review Summary Report
- PDS-Other Small Docs - FIRE FLOW LETTER
March 26, 2026 · 111 KB · PDS-Other Small Docs
- PDS-Other Small Docs - SANITARY SEWER WILL SERVE LETTER
March 26, 2026 · 89 KB · PDS-Other Small Docs
- PDS-Application
March 19, 2026 · 158 KB · PDS-Application