Planning project · Planning application
Duplex with two four-bedroom units approved; existing house becomes accessory unit
The city approved a new two-story duplex, one unit per floor, each with four bedrooms and four bathrooms. The existing 800-square-foot house on the 0.59-acre lot would become an accessory dwelling, and the existing garage stays. Approval came Sept. 30, 2026.
About this application
LNC/ADU/Duplex
Project name on file: 2501 S EAGLESON RD
Timeline
Yesterday
20 documents added
Sept. 30, 2026
Planning Applications: Project Entitled
March 13, 2026
Pending Application Submittal: Planning Applications in Review
March 13, 2026
Concept Review Complete: Notes
Reset Per. G. Flores
March 13, 2026
Concept Review Complete: CR Complete - Type 2
Feb. 26, 2026
Pending Application Submittal: Planning Applications in Review
Feb. 26, 2026
Pending Application Submittal: Notes
Reset WF to Pending Application Submittal. WF moved to IDR Complete in error.
Feb. 26, 2026
IDR Review Complete: IDR Waived
Feb. 26, 2026
IDR Review Complete: Notes
Feb. 25, 2026
Concept Review Complete: CR Complete - Type 2
Please refer to email sent 2-25-2026 for corrections.
Feb. 24, 2026
Planning Applications: Notes
Re-opened per G. Flores
Feb. 24, 2026
Planning Applications: Additional CR Needed
Dec. 29, 2025
Project Cancellation - 1: Expired
Email, no response
Feb. 20, 2025
Concept Review Complete: Notes
• The city required detached sidewalks per R-1B standards:Each frontage on a local street shall include a detached sidewalk at least five feet in width that is separated from the curb line by a minimum of eight to 10 feet when a Class I, II, or III street tree is provided depending on the site conditions. This area will accommodate a landscape buffer and street trees. Please update your site plan to include a detached sidewalk. Please provide the dimensions of the sidewalk and the landscape buffer on the updated site plan. Please be aware that the setback will be measured from the back of the detached sidewalk. However, keep in mind that the setback to livable space is 15’, so I don’t think the duplex will have to be moved to meet code.• Code requires that the driveway must be paved in the front setback. Please show this on the updated site plan.• Code prohibits parking in the front setback. Please remove the uncovered parking from the site plan.• Please dimension the floor plan so that we can confirm the ADU is meeting code requirements.
Feb. 20, 2025
Concept Review Complete: CR Complete - Type 2
Feb. 20, 2025
Early Assistance Review: Send to Concept Review
Feb. 12, 2025
Early Assistance Review: Corrections Required
Please update the site plan to show the following:• Setbacks of the R-1B zone: Front: 20’; Side: 10’: Rear: 20’• Driveway width• Code required 6 parking spaces for the duplex • Code required detached sidewalks• Distance from the proposed back of sidewalk to the duplex
Feb. 6, 2025
Application Submittal: Online
Feb. 6, 2025
Application filed
Documents
Site plans
- Download Proposed site plan with additional information
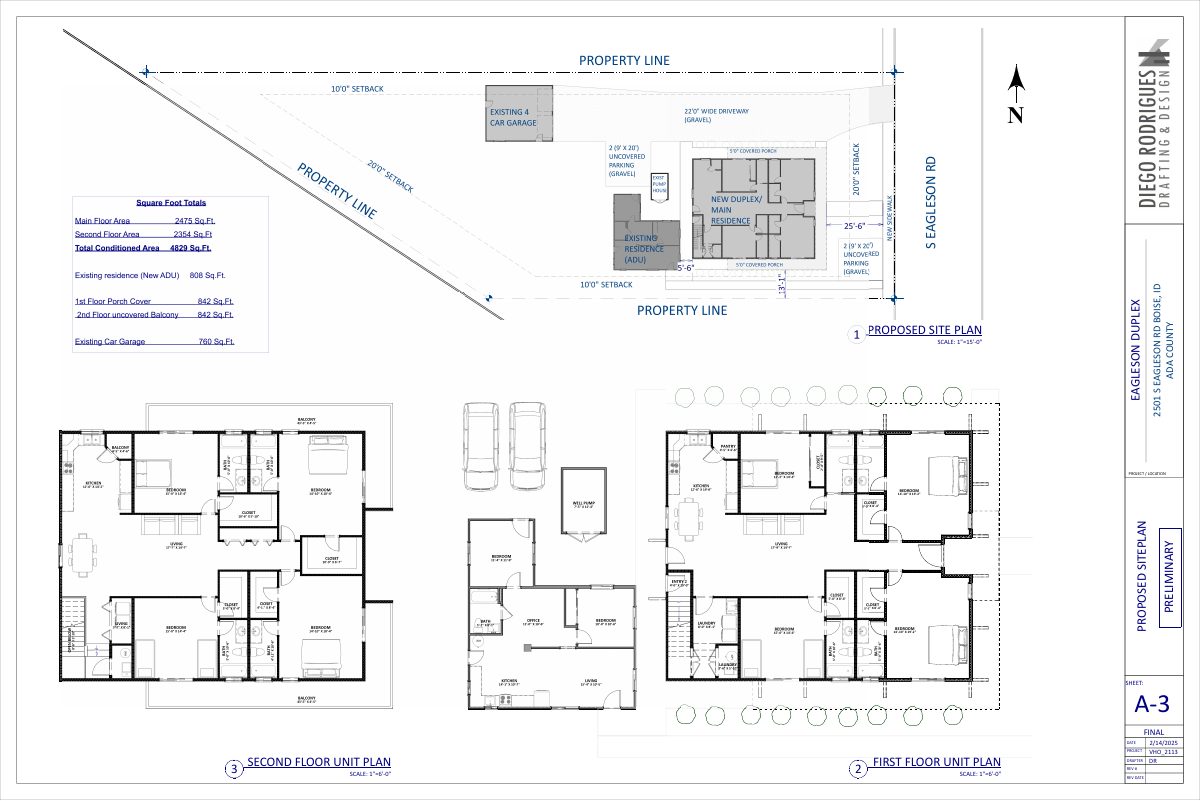
Proposed site plan for a duplex, showing a new sidewalk along the street frontage, with unit floor plans for the first and second floors on the same sheet, marked preliminary.
Feb. 14, 2025 · 1 page · 1.3 MB · PDS-Other Small Docs
- Download Proposed site plan with total areas table and units layout
Sheet A-3 showing the proposed site plan for a duplex, with first and second floor unit plans, dated 2/6/2025.
Feb. 6, 2025 · 1 page · 900 KB · PDS-Other Small Docs
Renderings
- Download Preliminary perspective views, sheet A-11
Architectural perspective renderings, sheet A-11, dated 2/14/2025, marked preliminary; the text is mostly title-block labels with little other detail.
Feb. 14, 2025 · 1 page · 5.1 MB · PDS-Other Small Docs
Plans
- Download Main floor unit dimensioned plan
Dimensioned floor plan sheet for the main floor unit, with framing notes on code compliance, fire blocking, nailing, and safety glazing.
Feb. 6, 2025 · 1 page · 381 KB · PDS-Other Small Docs
- Download Second floor unit dimensioned plan
Dimensioned floor plan for a second-floor unit, with framing notes on code compliance, fire blocking, nailing, safety glazing, and smoke and CO alarm placement.
Feb. 6, 2025 · 1 page · 291 KB · PDS-Other Small Docs
Project narrative
- Download Project description for duplex and ADU proposal
Narrative describing a new two-story duplex with separate units, retention of the existing residence as an ADU, parking, and a fire-rated stair wall.
Feb. 6, 2025 · 1 page · 32 KB · PDS-Other Small Docs
Other documents
- PDS-Concept Review Summary Report -
March 13, 2026 · 470 KB · PDS-Concept Review Summary Report
- PDS-Concept Review Summary Report -
Feb. 25, 2026 · 470 KB · PDS-Concept Review Summary Report
- PDS-Concept Review Summary Report -
Feb. 20, 2025 · 452 KB · PDS-Concept Review Summary Report
- PDS-Other Small Docs - DUPLEX 2ND FLOOR PLAN
Feb. 14, 2025 · 289 KB · PDS-Other Small Docs
- PDS-Other Small Docs - DUPLEX MAIN FLOOR
Feb. 14, 2025 · 383 KB · PDS-Other Small Docs
- PDS-Other Small Docs - ELEVATIONS
Feb. 14, 2025 · 3.5 MB · PDS-Other Small Docs
- PDS-Other Small Docs - ELEVATIONS
Feb. 14, 2025 · 3.6 MB · PDS-Other Small Docs
- PDS-Other Small Docs - SECTIONS
Feb. 14, 2025 · 2.8 MB · PDS-Other Small Docs
- PDS-Application
Feb. 6, 2025 · 154 KB · PDS-Application
- PDS-Other Small Docs - BIRD EYE VIEWS
Feb. 6, 2025 · 5.3 MB · PDS-Other Small Docs
- PDS-Other Small Docs - ELEVATION 1 AND 2
Feb. 6, 2025 · 1.9 MB · PDS-Other Small Docs
- PDS-Other Small Docs - ELEVATION 3 AND 4
Feb. 6, 2025 · 3.1 MB · PDS-Other Small Docs
- PDS-Other Small Docs - ROOF PLAN
Feb. 6, 2025 · 172 KB · PDS-Other Small Docs
- PDS-Other Small Docs - SECTIONS A, B AND C
Feb. 6, 2025 · 2.3 MB · PDS-Other Small Docs