Zoning certificate · Planning application
New single-family home and converted accessory unit approved on 0.59-acre lot
The city approved turning the existing 1962 house into an 804-square-foot, two-bedroom accessory unit and building a new 4,801-square-foot home in front of it. The earlier duplex plan was dropped. Conditions include paving and a recorded avigation easement.
About this application
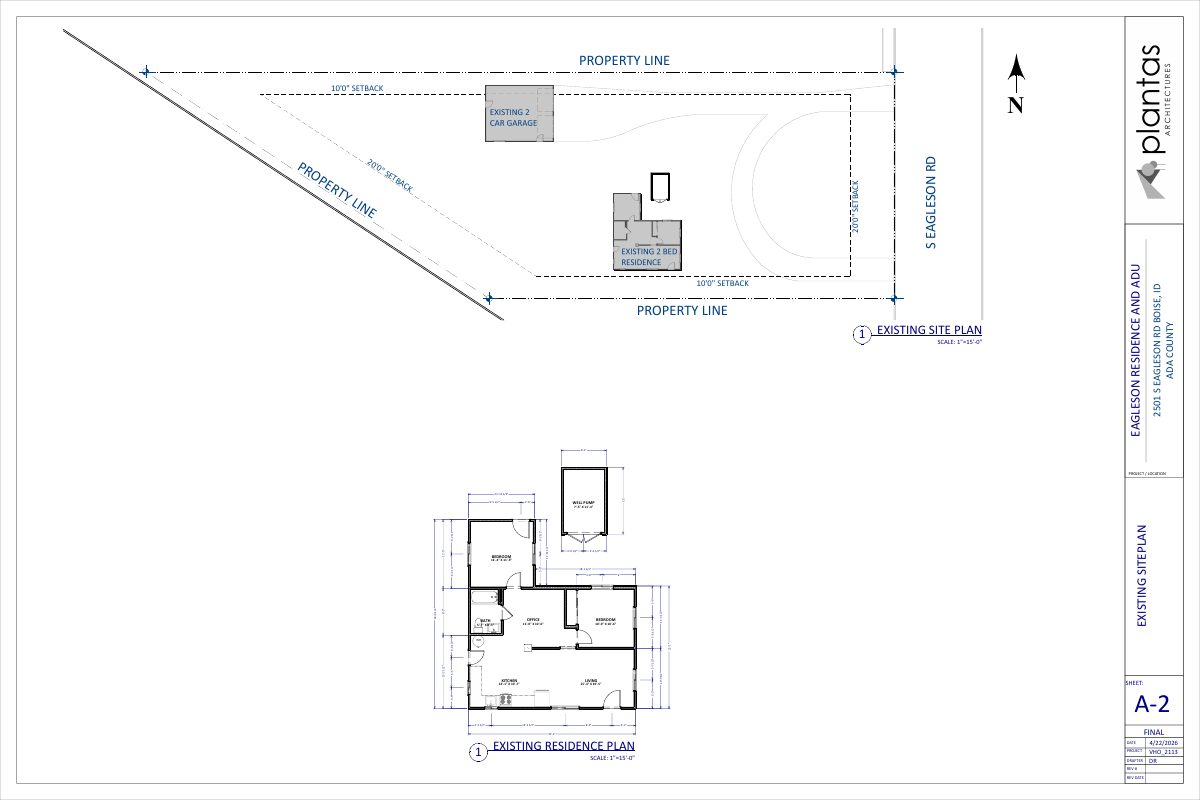
The applicant plans to convert the existing 1962 single-family home at 2501 S Eagleson Rd into an 804-square-foot, two-bedroom accessory dwelling unit and build a new 4,801-square-foot single-family home in front of it. The city also confirmed that the existing garage, which sits in the side setback, is a legal nonconforming structure because it predates the 1966 zoning code.
LNC/ADU/Duplex. As of 4/13/26 applicant is no longer proceeding with a duplex.
Project name on file: 2501 S EAGLESON RD
Timeline
Aug. 1, 2026
Appeal Period: Completed
July 21, 2026
Review Complete: Completed
July 21, 2026
Current Planning: Complete
July 10, 2026
Current Planning: In Review
July 10, 2026
Assign Reviewers: Completed
June 9, 2026
Review Complete: Corrections Required
June 9, 2026
Current Planning: Corrections Required
April 29, 2026
Current Planning: In Review
April 29, 2026
Assign Reviewers: Completed
April 13, 2026
PDS Refund: Notes
waiting for mailing address confirmation before processing
April 13, 2026
PDS Refund: Complete
March 27, 2026
Review Complete: Corrections Required
March 26, 2026
Current Planning: Corrections Required
March 19, 2026
Current Planning: In Review
March 19, 2026
Assign Reviewers: Completed
March 17, 2026
Fee Payment: Payment Received
March 17, 2026
Prescreen Review: Passed
March 17, 2026
Prescreen Review: In Progress
March 13, 2026
Application Submittal: ePlanReview
March 13, 2026
Application filed
Documents
Site plans
- Download PDS-Maps and Drawings - SITE PLAN, ELEVATIONS, FLOOR PLAN 4-27-26
April 29, 2026 · 12 pages · 18.1 MB · PDS-Maps and Drawings
Decisions
- Download PDS-Action Letter - PZ_ADMIN APPROVAL_JULY 21, 2026_CZC26-00070
July 21, 2026 · 12 pages · 229 KB · PDS-Action Letter
Other documents
- PDS-Agency Comments - BUILDING COMMENT 7-14-26
July 21, 2026 · 88 KB · PDS-Agency Comments
- PDS-Agency Comments - FIRE COMMENT 7-10-26
July 21, 2026 · 222 KB · PDS-Agency Comments
- PDS-Legal Notice - ADMIN NOTICE
July 17, 2026 · 667 KB · PDS-Legal Notice
- PDS-Maps and Drawings - NOTICING RADIUS MAP
July 17, 2026 · 547 KB · PDS-Maps and Drawings
- PDS-Transmittal Agencies - TRANSMITTAL SHEET
May 1, 2026 · 136 KB · PDS-Transmittal Agencies
- PDS-Letter of Intent - PROJECT DESCRIPTION 3-17-26
April 29, 2026 · 33 KB · PDS-Letter of Intent
- PDS-Maps and Drawings - 1964 AERIAL IMAGERY 3-17-26
April 29, 2026 · 69 KB · PDS-Maps and Drawings
- PDS-Maps and Drawings - 1986 AERIAL IMAGERY 3-17-26
April 29, 2026 · 160 KB · PDS-Maps and Drawings
- PDS-Maps and Drawings - 2026 ASSESSOR INFORMATION 3-17-26
April 29, 2026 · 59 KB · PDS-Maps and Drawings
- PDS-Other Small Docs - 1993 ASSESSOR INFORMATION 3-17-26
April 29, 2026 · 471 KB · PDS-Other Small Docs
- PDS-Other Small Docs - ANNEXATION MAP 3-17-26
April 29, 2026 · 210 KB · PDS-Other Small Docs
- PDS-Other Small Docs - FIRE FLOW LETTER 3-17-26
April 29, 2026 · 92 KB · PDS-Other Small Docs
- PDS-Other Small Docs - VEOLIA FIRE FLOW INFORMATION 3-17-26
April 29, 2026 · 130 KB · PDS-Other Small Docs
- PDS-Statement of Legal Interest - PROJECT DESCRIPTION 3-17-26
April 29, 2026 · 33 KB · PDS-Statement of Legal Interest
- PDS-Correspondence - REFUND REQUEST 4-9-26
April 13, 2026 · 1.0 MB · PDS-Correspondence
- PDS-Receipts -
March 17, 2026 · 135 KB · PDS-Receipts
- PDS-Application
March 13, 2026 · 208 KB · PDS-Application