Planning project · Planning application
Rezone sought to allow smaller lots and 2 homes on half-acre site
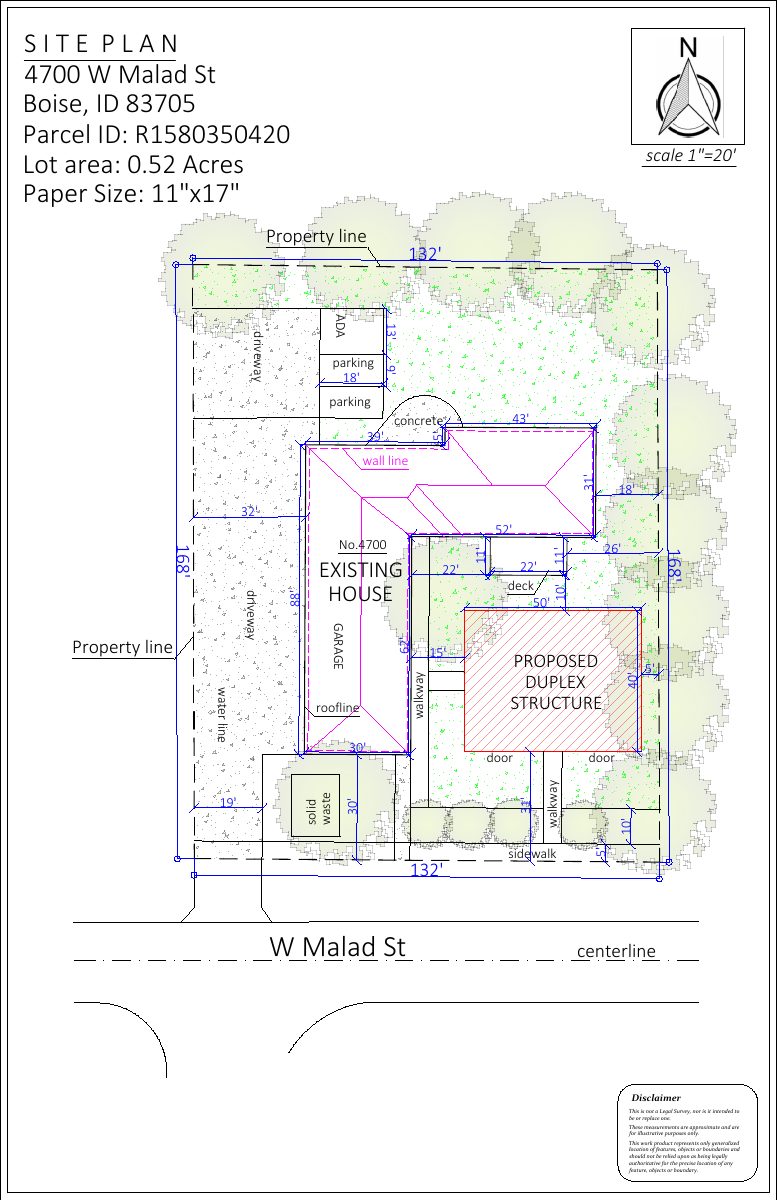
The request would change the zoning on a 0.51-acre residential property to allow a traditional residential layout. A site plan on file outlines expanded housing after a rezone. The application is in neighborhood meeting review, and City Council would decide.
About this application
Rezone to R-1C (Residential: Traditional)
Project name on file: 4700 W MALAD ST
Timeline
Yesterday
Status changed from Submitted to In review
Reported as “Neighborhood Meeting Review”.
April 10, 2026
Concept Review Complete: CR Complete - Type 4
April 6, 2026
Concept Review Complete: Generate AWS
April 6, 2026
Concept Review Complete: Corrections Required
A preliminary concept review meeting was held on 4/3/2026. Rezone procedures and approval criteria were discussed. Preliminary feedback regarding the proposed layout of the multi-family development was also discussed. Concept review will be completed after a revised concept plan that complies with the setback and parking requirements of Boise City Code is provided.
March 24, 2026
Application Submittal: Online
March 24, 2026
Application filed
Documents
Site plans
- Download PDS-Other Small Docs - REVISED CONCEPT LAYOUT 4/6/2026
April 9, 2026 · 1 page · 843 KB · PDS-Other Small Docs
- Download Site plan for proposed housing expansion after rezone
One-page site plan showing proposed structures alongside the existing house and garage, at a 1 inch to 20 foot scale, with a disclaimer that measurements are approximate.
March 24, 2026 · 1 page · 803 KB · PDS-Other Small Docs
- Download PDS-Other Small Docs - A ZONING CHANGE REQUEST FOR THE PURPOSE OF ADDING HOUSING UNITS ON THE LOT.
March 24, 2026 · 1 page · 100 KB · PDS-Other Small Docs
Project narrative
- Download PDS-Concept Review Summary Report -
April 10, 2026 · 3 pages · 478 KB · PDS-Concept Review Summary Report
Application
- Download PDS-Application
March 24, 2026 · 2 pages · 158 KB · PDS-Application