Planning project · Planning application
Detached rental unit proposed on corner lot, with lot split and more homes possible later
The owner is seeking city feedback on a three-phase plan: one or likely two detached accessory units, then dividing the 0.31-acre lot, then a duplex or house with a unit on the new parcel. The application is in concept review.
About this application
ADU
Project name on file: 4803 W TARGEE ST - ADU
Timeline
Two days ago
7 documents added
Oct. 2, 2026
Planning Applications: Additional CR Needed
Oct. 2, 2026
Pending Application Submittal: Planning Applications in Review
Sept. 25, 2026
Concept Review Complete: CR Complete - Type 2
Sept. 17, 2026
Application Submittal: Online
Sept. 17, 2026
Application filed
Documents
Site plans
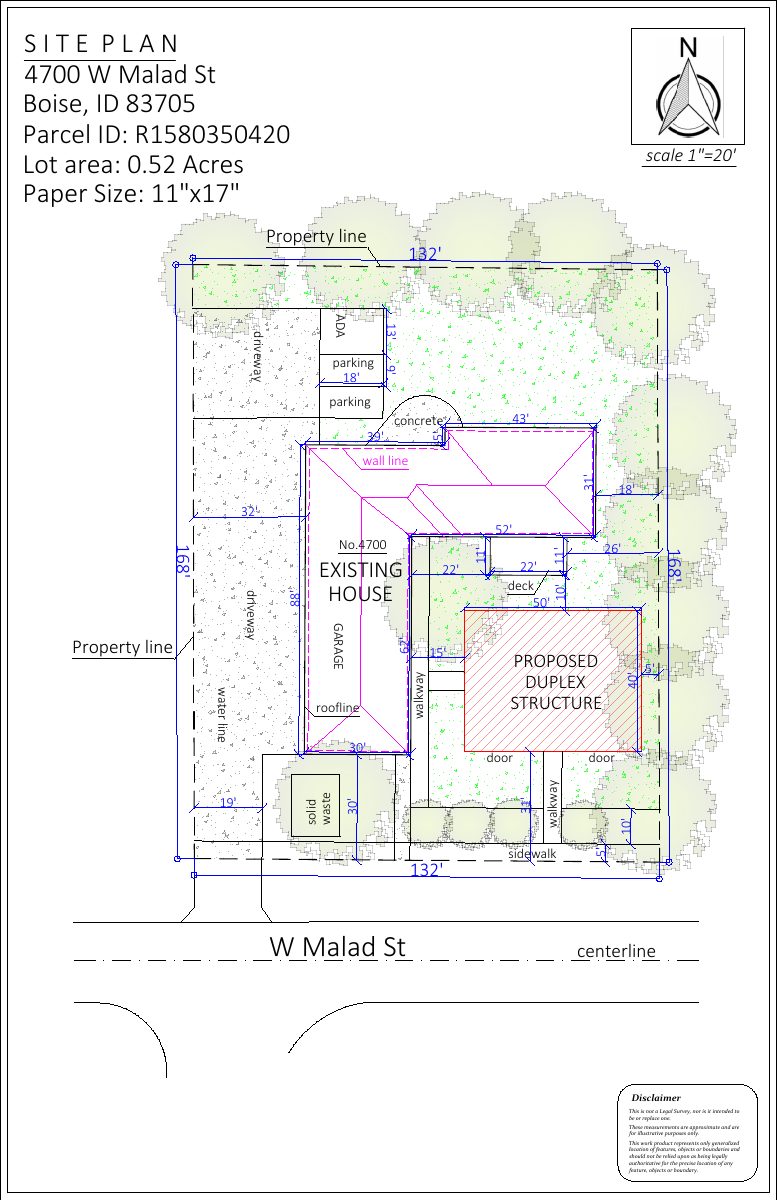
- Download Concept site plan for ADU and lot division
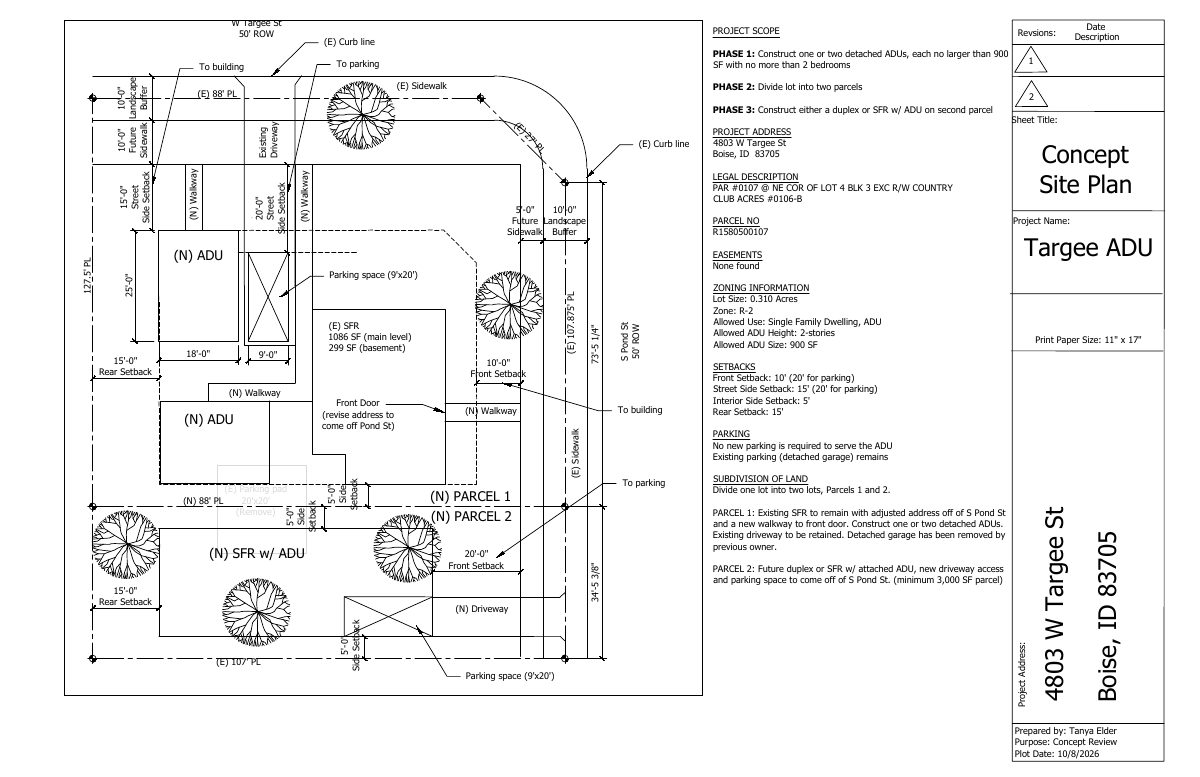
Concept site plan showing phased plans to build detached ADUs, divide the lot into two parcels, and construct a duplex or single-family home with an ADU on the second parcel.
Oct. 8, 2026 · 1 page · 152 KB · PDS-Other Small Docs
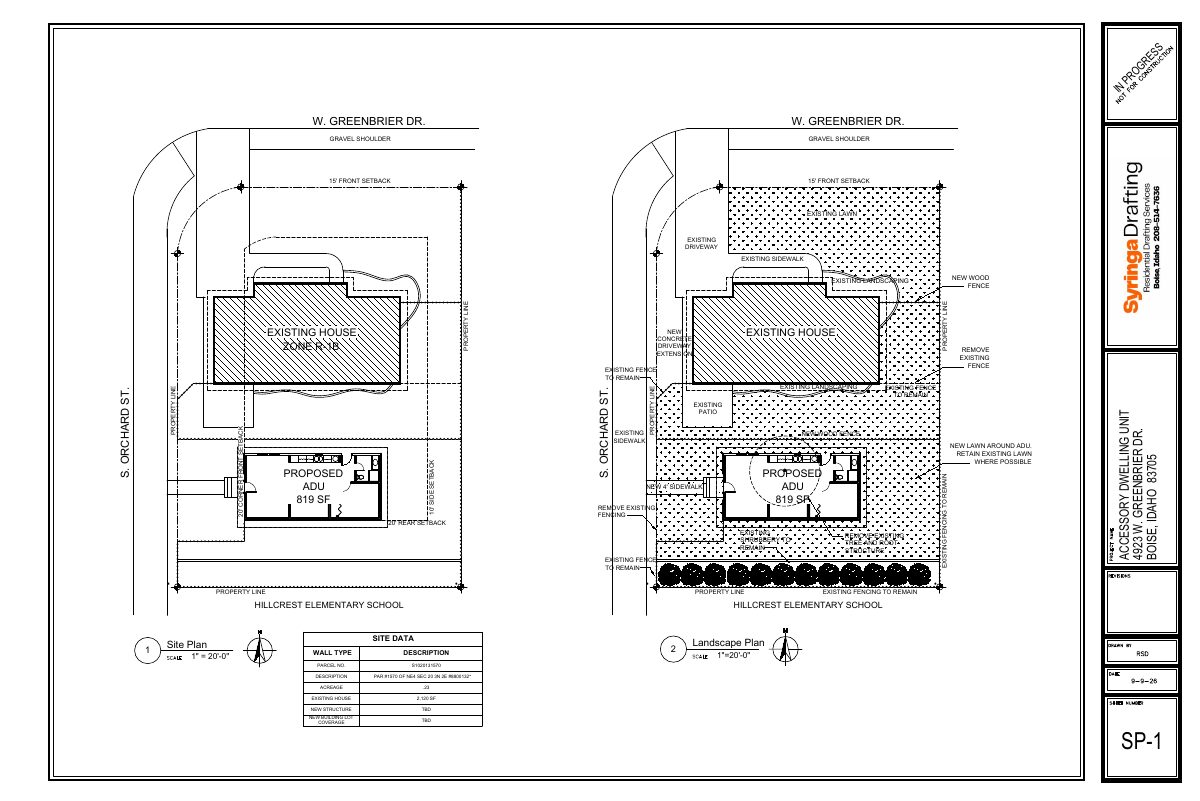
- Download Site plan for detached accessory dwelling unit
Site plan for a 450 sq ft, one-bedroom detached ADU, with zoning setbacks, parking notes and the existing single-family home and garage shown.
Sept. 17, 2026 · 1 page · 4.3 MB · PDS-Other Small Docs
Project narrative
- Download Project description for phased ADU, duplex and lot split plan
Owner's three-phase plan: add detached ADUs, split the corner lot into two parcels, then build a duplex or SFR with ADU on Parcel 2, all for rental income.
Oct. 8, 2026 · 1 page · 28 KB · PDS-Other Small Docs
- Download Project description for accessory dwelling unit concept
Describes a proposed detached ADU on a corner lot beside the existing residence and garage, with notes on tree removal, reduced rear setback, and future lot division questions.
Sept. 17, 2026 · 1 page · 28 KB · PDS-Other Small Docs
Other documents
- PDS-Correspondence - REQUEST TO WITHDRAW CZC FOR REDESIGN
Oct. 2, 2026 · 5.0 MB · PDS-Correspondence
- PDS-Concept Review Summary Report -
Sept. 25, 2026 · 456 KB · PDS-Concept Review Summary Report
- PDS-Application
Sept. 17, 2026 · 154 KB · PDS-Application