Planning project · Planning application
Detached accessory dwelling unit proposed on a 0.23-acre residential lot
The application, filed Sept. 10, seeks to add one detached accessory dwelling unit. City staff are reviewing it administratively, so no public hearing is listed. Floor plans, elevations and a site and landscape plan are on file.
About this application
Detached ADU
Project name on file: 4923 W GREENBRIER DR - ADU
Timeline
Two days ago
4 documents added
Oct. 10, 2026
Pending Application Submittal: Planning Applications in Review
Sept. 29, 2026
Concept Review Complete: CR Complete - Type 2
Sept. 10, 2026
Application Submittal: Online
Sept. 10, 2026
Application filed
Documents
Site plans
- Download Site plan and landscape plan
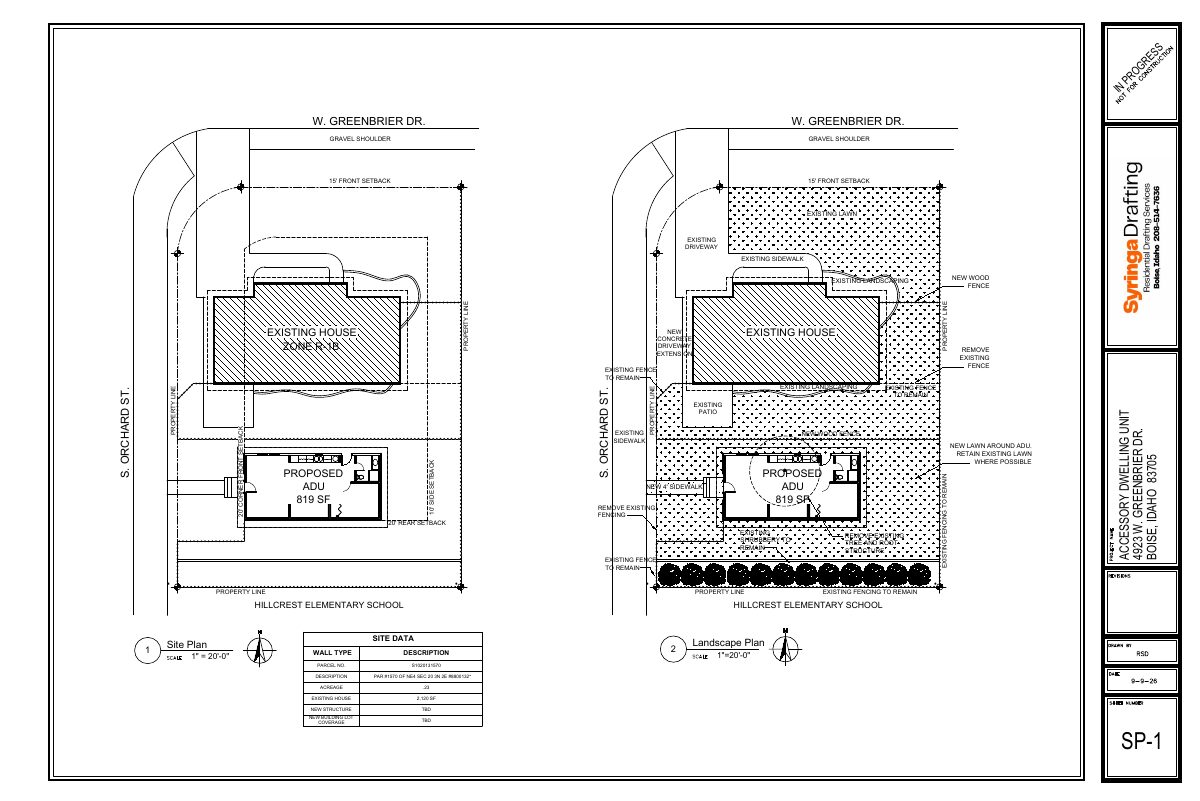
Combined site and landscape plan sheet (SP-1) showing setbacks, fencing, driveway, sidewalk, and an accessory dwelling unit (ADU) at 819 SF on a 0.23-acre lot.
Sept. 10, 2026 · 1 page · 1.1 MB · PDS-Other Small Docs
Plans
- Download Floor plan and elevations
Floor plan and four elevation drawings (west, south, east, north) for an accessory dwelling unit, at 1/4" = 1'-0" scale, sheet A-1.
Sept. 10, 2026 · 1 page · 99 KB · PDS-Other Small Docs
Application
- Download Planning project application form for accessory dwelling unit
Application for a new two-bedroom, one-bath accessory dwelling unit in an R-1B zone, filed by a drafting company on behalf of the owner.
Sept. 10, 2026 · 2 pages · 154 KB · PDS-Application
Other documents
- PDS-Concept Review Summary Report -
Sept. 29, 2026 · 461 KB · PDS-Concept Review Summary Report