Planning project · Planning application
12 homes in six duplexes proposed on 1-acre hillside lot
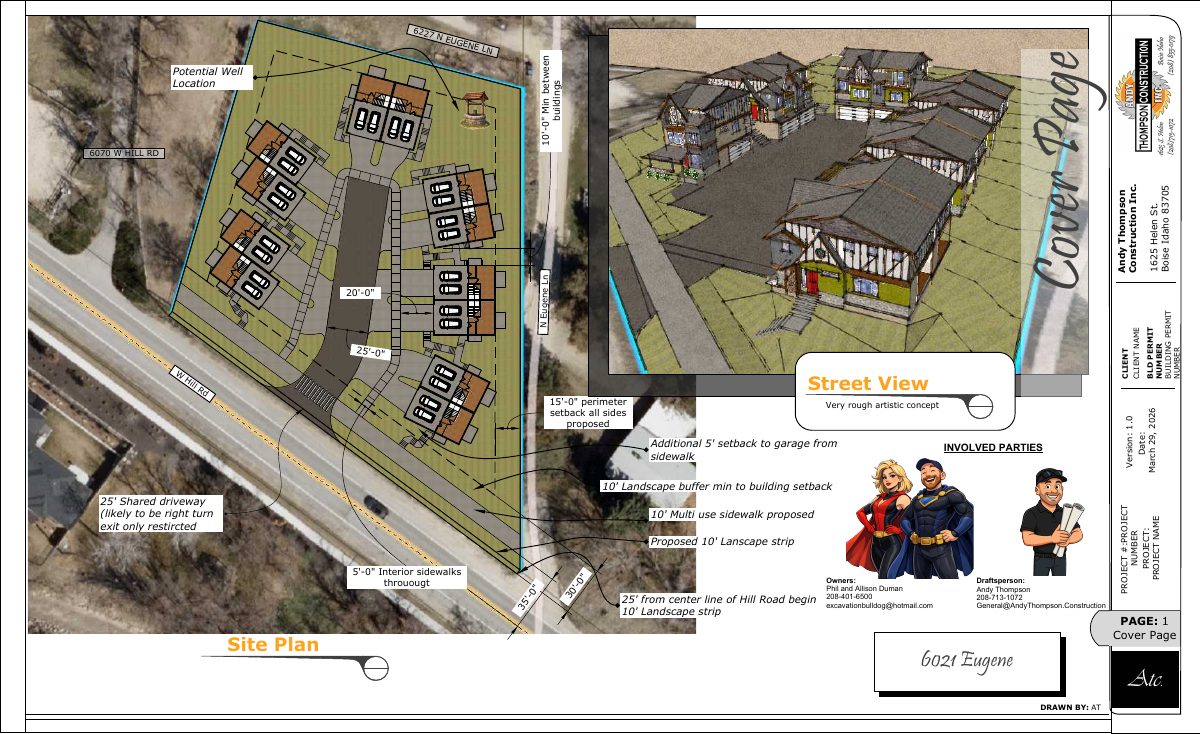
The plan calls for six duplexes on about 1 acre, with access from Hill Road. The applicant says municipal water may be a hurdle and plans to seek a variance for a shared well. The project is in neighborhood meeting review before the Planning and Zoning Commission.
About this application
Multi-family in Hillside Overlay
Project name on file: 6021 N EUGENE LN
Timeline
Yesterday
Status changed from Submitted to In review
Reported as “Neighborhood Meeting Review”.
May 11, 2026
Concept Review Complete: Generate AWS
May 11, 2026
Concept Review Complete: CR Complete - Type 3
April 30, 2026
Concept Review Complete: Corrections Required
Please contact Sebrina Mortensen at smortensen@cityofboise.org or 208-608-7089 to schedule a concept review meeting.
April 7, 2026
Concept Review Complete: Engineering Preview Complete
A Category III Hillside review is required.
April 6, 2026
Concept Review Complete: Engineering Preview
March 29, 2026
Application Submittal: Online
March 29, 2026
Application filed
Documents
Site plans
- Download Site plan, proposed residential layout
Version 1.0 site plan dated March 29, 2026, showing proposed buildings, setbacks, shared driveway, landscape strips and sidewalks, marked as a very rough artistic concept.
March 29, 2026 · 1 page · 899 KB · PDS-Other Small Docs
Project narrative
- Download PDS-Other Small Docs - PROJECT DESCRIPTION
March 29, 2026 · 1 page · 132 KB · PDS-Other Small Docs
Application
- Download PDS-Application
March 29, 2026 · 2 pages · 158 KB · PDS-Application
Other documents
- PDS-Concept Review Summary Report -
May 11, 2026 · 477 KB · PDS-Concept Review Summary Report
- PDS-Other Small Docs - PUBLIC WORKS HILLSIDE PROJECT QUESTIONNAIRE
March 29, 2026 · 69 KB · PDS-Other Small Docs