Planning project · Planning application
Accessory dwelling under 500 square feet proposed for family members
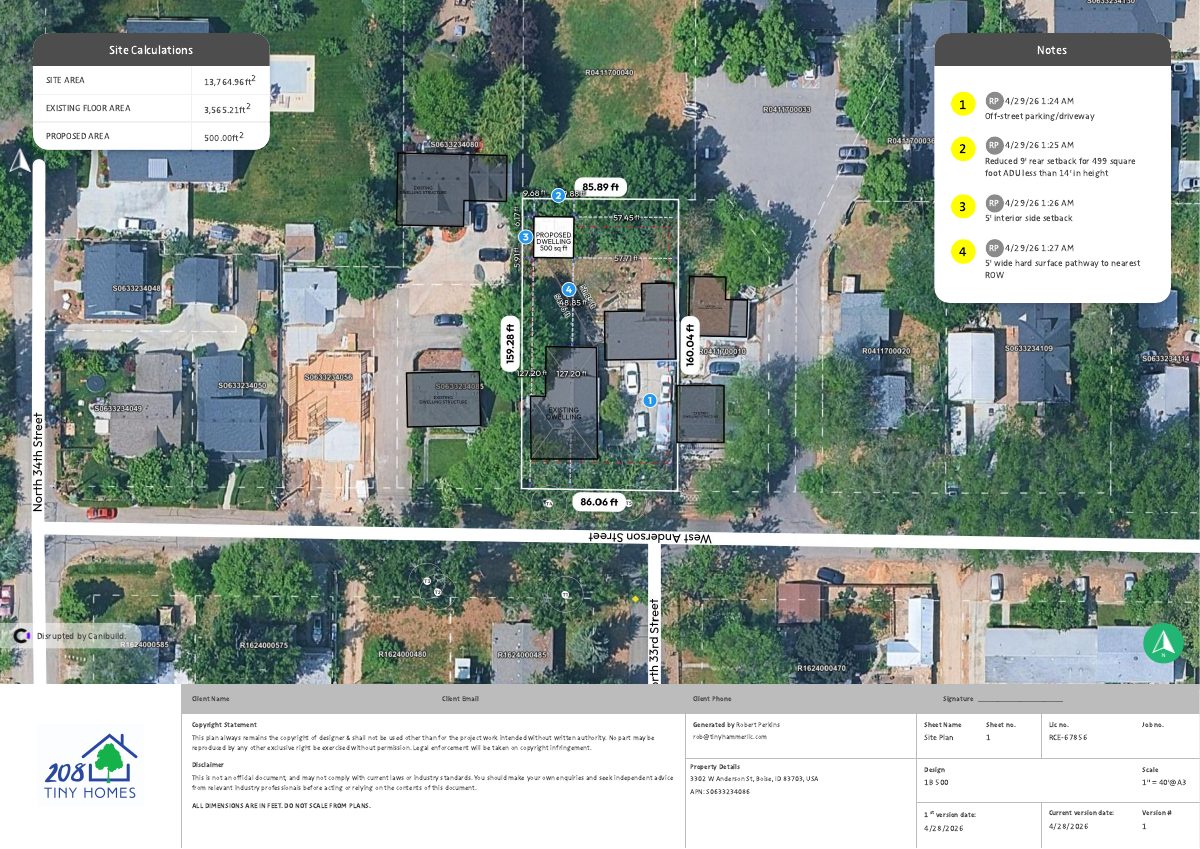
The plan calls for a one-story backyard unit less than 14 feet tall to house the owner's immediate family. It asks for reduced rear and side setbacks. City staff are reviewing it administratively, with no hearing noted.
About this application
ADU
Project name on file: 3302 W ANDERSON ST - ADU
Timeline
Yesterday
4 documents added
Aug. 5, 2026
Pending Application Submittal: Planning Applications in Review
Updated Via Script
June 18, 2026
Planning Applications: Generate Additional Application
June 18, 2026
Pending Application Submittal: Planning Applications in Review
Updating Contact permitting@kcginc.com
May 11, 2026
Concept Review Complete: CR Complete - Type 2
April 28, 2026
Application Submittal: Online
April 28, 2026
Application filed
Documents
Site plans
- Download PDS-Other Small Docs - SITE PLAN
April 28, 2026 · 2 pages · 1.2 MB · PDS-Other Small Docs
Project narrative
- Download PDS-Other Small Docs - PROJECT DESCRIPTION
April 28, 2026 · 1 page · 27 KB · PDS-Other Small Docs
Other documents
- PDS-Concept Review Summary Report -
May 11, 2026 · 471 KB · PDS-Concept Review Summary Report
- PDS-Application
April 28, 2026 · 158 KB · PDS-Application