Planning project · Planning application
Remodel of existing home with attached second-story accessory unit approved
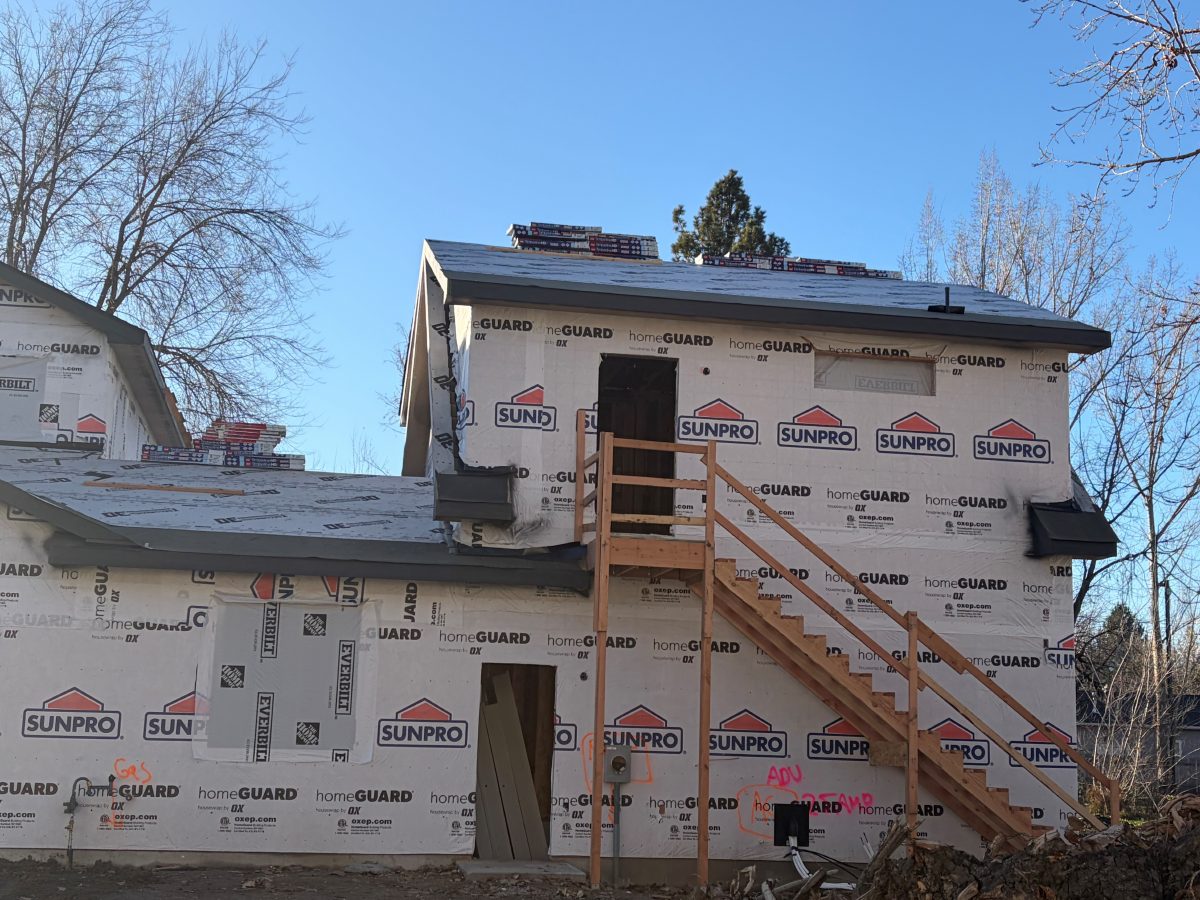
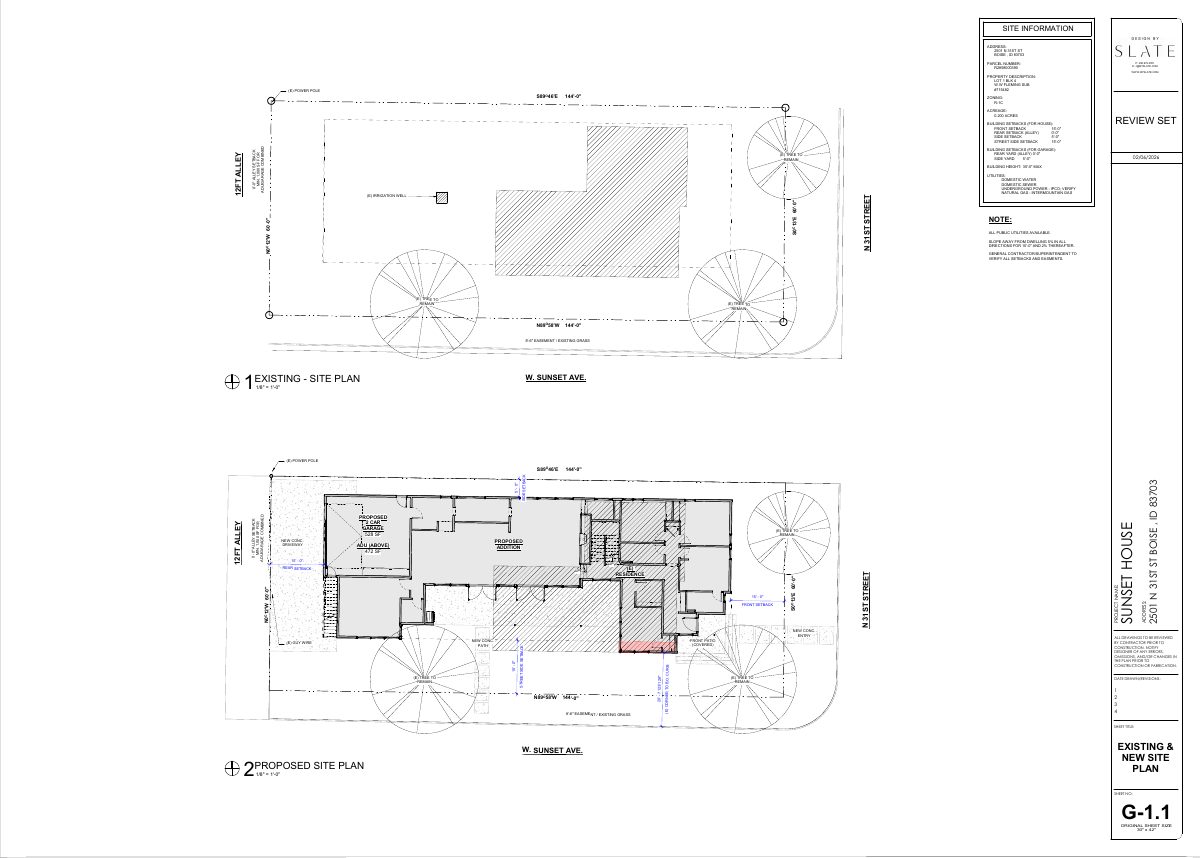
The approval covers remodeling a 1952 single-family house and adding an attached second-story accessory dwelling unit with a garage. Garage access would move to the rear alley. The city approved it administratively on Oct. 13.
About this application
Remodel with attached ADU
Project name on file: 2501 N 31ST - LNC & ADU
Timeline
Yesterday
Status changed from In review to Approved
Reported as “Project Entitled”.
Two days ago
Approved
June 23, 2026
Planning Applications: Project Entitled
March 20, 2026
Pending Application Submittal: Planning Applications in Review
March 2, 2026
Concept Review Complete: CR Complete - Type 2
Feb. 17, 2026
Concept Review Complete: Corrections Required
Please provide a Site Plan and additional information regarding the project.
Feb. 17, 2026
Concept Review Complete: Notes
Emailed for CR. Unclear on project details.
Jan. 27, 2026
Application Submittal: Online
Jan. 27, 2026
Application filed
Documents
Site plans
- Download Existing and proposed site plan, sheet G-1.1
Site plan sheet showing existing and proposed site layout for a corner lot, including setbacks, zoning R-1C, a proposed ADU over a two-car garage, a new driveway, and an addition.
Feb. 22, 2026 · 1 page · 209 KB · PDS-Other Small Docs
Plans
- Download Basement floor plan, sheet A-1.1
Architectural basement floor plan with area calculations, general construction notes, and dimensions for the house, basement, ADU and two-car garage.
Feb. 22, 2026 · 1 page · 101 KB · PDS-Other Small Docs
Project narrative
- Download Concept review summary report
Planner's advisory summary for an attached ADU with garage and home remodel, covering required zoning certificate, legal nonconforming status, access and pathway requirements.
March 2, 2026 · 2 pages · 467 KB · PDS-Concept Review Summary Report
Application
- Download Planning project application form
Application form for a major remodel of an existing 1,500 SF single-family structure into a two-story dwelling with an attached two-car garage, filed by the owner's applicant contact.
Jan. 27, 2026 · 2 pages · 158 KB · PDS-Application
Other documents
- PDS-Other Small Docs - CR_COVER_020626
Feb. 22, 2026 · 684 KB · PDS-Other Small Docs
- PDS-Other Small Docs - CR_EXISTING_020626
Feb. 22, 2026 · 3.9 MB · PDS-Other Small Docs
- PDS-Other Small Docs - CR_EXTERIORELEVATIONS_020626
Feb. 22, 2026 · 3.8 MB · PDS-Other Small Docs
- PDS-Other Small Docs - CR_EXTERIORPERSPECTIVES_020626
Feb. 22, 2026 · 1.5 MB · PDS-Other Small Docs
- PDS-Other Small Docs - CR_MAINFLOOR_020626
Feb. 22, 2026 · 377 KB · PDS-Other Small Docs
- PDS-Other Small Docs - CR_UPPERFLOOR_020626
Feb. 22, 2026 · 120 KB · PDS-Other Small Docs