Planning project · Planning application
Lot split proposed to create a vacant parcel next to an existing duplex
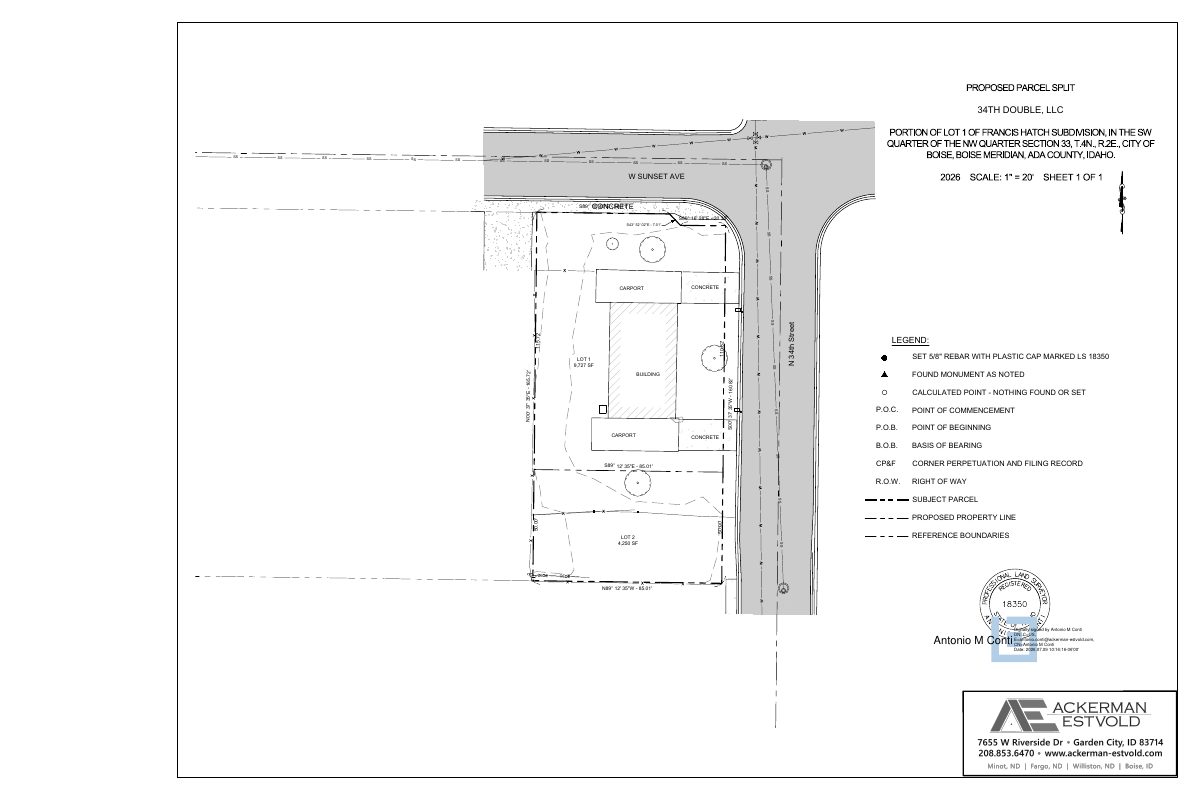
The request includes a variance and a subdivision of a 0.32-acre lot into two parcels. One would keep the duplex at 9,727 square feet and the other would be a vacant 4,250-square-foot lot for future development. It is under review, with City Council as the deciding body.
About this application
Variance and a Sub
Project name on file: 2509 N 34TH ST
Timeline
Two days ago
10 documents added
Sept. 9, 2026
IDR Review Complete: IDR Waived
Sept. 9, 2026
Neighborhood Meeting Review: Completed
July 29, 2026
Concept Review Complete: CR Complete - Type 4
July 28, 2026
Concept Review Complete: Corrections Required
Emailed applicant to see how they would like to proceed
July 9, 2026
Application Submittal: Online
July 9, 2026
Application filed
Documents
Site plans
- Download Proposed parcel split site plan
Survey-style plan showing a proposed split of a lot into Lot 1 (9,727 SF) and Lot 2 (4,250 SF), with bearings, distances, and a legend of survey monuments.
Sept. 8, 2026 · 1 page · 335 KB · PDS-Other Small Docs
- Download Proposed parcel split site plan
Survey-style sheet showing the proposed split of a lot into two parcels, with lot areas, bearings, distances, and a legend of monuments and boundaries.
July 9, 2026 · 1 page · 335 KB · PDS-Other Small Docs
Plans
- Download Neighborhood meeting sign-in sheet
Sign-in sheet from the September 8 neighborhood meeting, listing the applicant's consultants from Ackerman-Estvold and other attendees.
Sept. 8, 2026 · 1 page · 61 KB · PDS-Other Small Docs
Project narrative
- Download Project narrative letter of explanation
Letter describing a lot split creating a vacant 4,250 sq ft parcel beside an existing duplex lot, with access, utilities and R1-C zoning compliance.
July 9, 2026 · 1 page · 186 KB · PDS-Other Small Docs
Application
- Download PDS-Application
July 9, 2026 · 2 pages · 158 KB · PDS-Application
Other documents
- PDS-Other Small Docs - ADDRESS LIST
Sept. 8, 2026 · 11 KB · PDS-Other Small Docs
- PDS-Other Small Docs - ADDRESS LIST LABELS
Sept. 8, 2026 · 33 KB · PDS-Other Small Docs
- PDS-Other Small Docs - LETTER
Sept. 8, 2026 · 412 KB · PDS-Other Small Docs
- PDS-Other Small Docs - SUMMARY FORM
Sept. 8, 2026 · 106 KB · PDS-Other Small Docs
- PDS-Concept Review Summary Report -
July 29, 2026 · 460 KB · PDS-Concept Review Summary Report