Zoning certificate · Planning application
Remodel with attached accessory dwelling unit approved for single-family lot
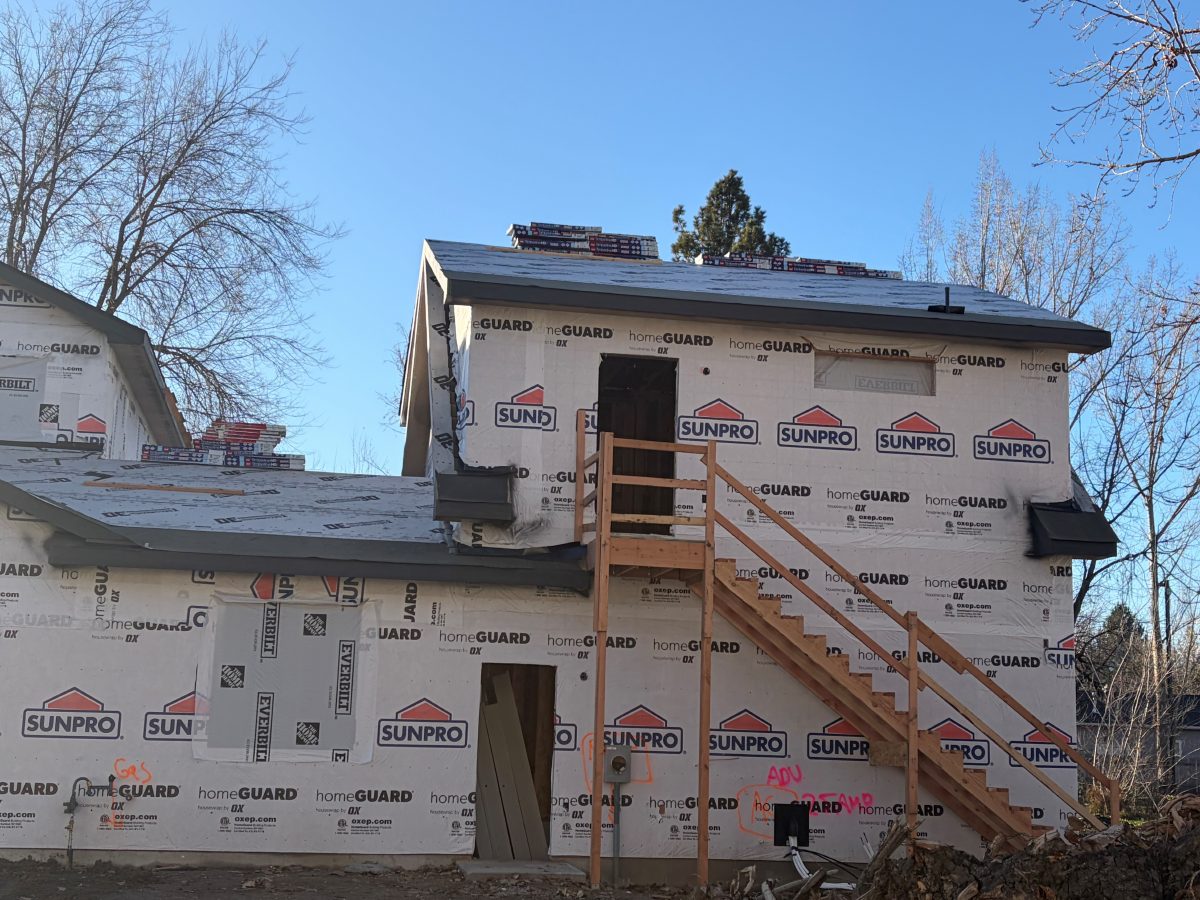
The city approved a zoning certificate for a home remodel that adds an attached accessory dwelling unit. The site covers about 0.2 acres and is in a residential area. The request was filed March 20.
About this application
Remodel with attached ADU
Project name on file: 2501 N 31ST - LNC & ADU
Timeline
July 4, 2026
Appeal Period: Completed
June 23, 2026
Review Complete: Completed
June 23, 2026
Current Planning: Complete
June 2, 2026
Current Planning: In Review
June 2, 2026
Assign Reviewers: Completed
May 18, 2026
Review Complete: Corrections Required
May 12, 2026
Current Planning: Corrections Required
May 5, 2026
Current Planning: In Review
May 5, 2026
Assign Reviewers: Completed
April 30, 2026
Fee Payment: Payment Received
April 30, 2026
Prescreen Review: Passed
April 29, 2026
Prescreen Review: In Progress
March 30, 2026
Prescreen Review: Corrections Required
March 25, 2026
Prescreen Review: In Progress
March 25, 2026
Application Submittal: ePlanReview
Updated missing fields in Project Details to generate ePlan case.
March 20, 2026
Application filed
Documents
Other documents
- PDS-Action Letter - ACTION LETTER
July 29, 2026 · 241 KB · PDS-Action Letter
- PDS-Application
June 22, 2026 · 206 KB · PDS-Application
- PDS-Legal Notice - ADMIN NOTICE
June 18, 2026 · 659 KB · PDS-Legal Notice
- PDS-Maps and Drawings - NOTICING RADIUS MAP
June 18, 2026 · 520 KB · PDS-Maps and Drawings
- PDS-Agency Comments - FIRE 5/18/26
June 4, 2026 · 184 KB · PDS-Agency Comments
- PDS-Agency Comments - PARKS AND RECREATION 5/19/26
June 4, 2026 · 71 KB · PDS-Agency Comments
- PDS-Agency Comments - PW SEWER 5/14/26
June 4, 2026 · 65 KB · PDS-Agency Comments
- PDS-Other Small Docs - LNC- ASSESSOR RECORDS
June 4, 2026 · 159 KB · PDS-Other Small Docs
- PDS-Photos - LNC AERIAL SITE PHOTO PRE 1966
June 4, 2026 · 891 KB · PDS-Photos
- PDS-Transmittal Agencies - CZC26-00056 TRANSMITTAL AGENCIES 5-14-26
June 3, 2026 · 136 KB · PDS-Transmittal Agencies
- PDS-Letter of Intent - LETTER OF INTENT 4/30/26
June 2, 2026 · 201 KB · PDS-Letter of Intent
- PDS-Maps and Drawings - COVER SHEET 4/30/26
June 2, 2026 · 552 KB · PDS-Maps and Drawings
- PDS-Maps and Drawings - ELEVATIONS 4/30/26
June 2, 2026 · 2.5 MB · PDS-Maps and Drawings
- PDS-Maps and Drawings - ELEVATIONS 4/30/26
June 2, 2026 · 2.1 MB · PDS-Maps and Drawings
- PDS-Maps and Drawings - FLOOR PLAN 4/30/26
June 2, 2026 · 173 KB · PDS-Maps and Drawings
- PDS-Maps and Drawings - FLOOR PLAN 4/30/26
June 2, 2026 · 379 KB · PDS-Maps and Drawings
- PDS-Maps and Drawings - SITE PLAN 4/30/26
June 2, 2026 · 223 KB · PDS-Maps and Drawings
- PDS-Other Small Docs - FIRE FLOW 4/30/26
June 2, 2026 · 112 KB · PDS-Other Small Docs
- PDS-Other Small Docs - POLK DIRECTORY 4/30/26
June 2, 2026 · 4.3 MB · PDS-Other Small Docs
- PDS-Photos - SITE PHOTOS 4/30/26
June 2, 2026 · 3.3 MB · PDS-Photos
- PDS-Statement of Legal Interest - STATEMENT OF LEGAL INTEREST 4/30/26
June 2, 2026 · 111 KB · PDS-Statement of Legal Interest
- PDS-Receipts -
May 12, 2026 · 135 KB · PDS-Receipts
- PDS-Receipts -
April 30, 2026 · 135 KB · PDS-Receipts
- PDS-Application
March 25, 2026 · 206 KB · PDS-Application