Planning project · Planning application
Triplex approved to replace existing duplex and detached garage
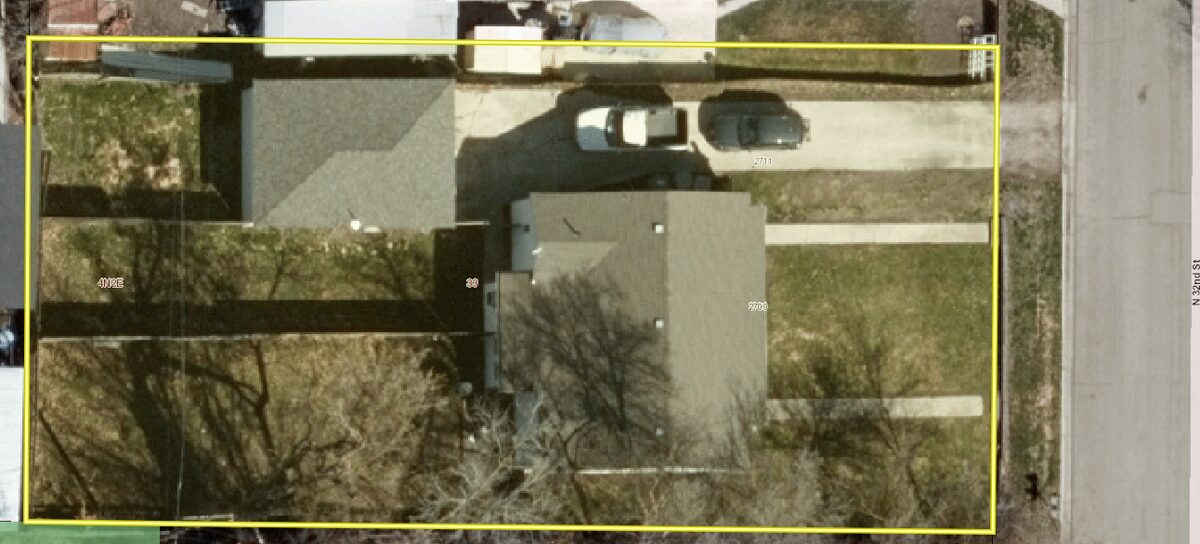
City staff approved plans on Nov. 4 to demolish the existing structures on a quarter-acre lot and build a three-unit triplex. The plans include a detached sidewalk with street trees along the frontage.
About this application
*Sustainable Incentive Proposed" Demolition of existing structures, triplex
Project name on file: 2709 N 32ND ST
Timeline
Nov. 4, 2025
Planning Applications: Project Entitled
Nov. 4, 2025
Pending Application Submittal: Planning Applications in Review
Aug. 5, 2025
Concept Review Complete: CR Complete - Type 2
July 31, 2025
Application Submittal: Online
July 31, 2025
Application filed
Documents
Site plans
- Download Existing site plan photo
July 31, 2025 · 1 page · 1.1 MB · PDS-Other Small Docs
- Download Proposed site plan, permit set
Site plan sheet for a three-unit project showing unit footprints, open space areas, fencing, and setback dimensions from the property line.
July 31, 2025 · 1 page · 206 KB · PDS-Other Small Docs
Plans
- Download Proposed 3D exterior elevations
Permit set sheet showing proposed 3D exterior elevations, dated 7/31/2025, with a revisions block and sheet number.
July 31, 2025 · 1 page · 1.3 MB · PDS-Other Small Docs
- Download Proposed exterior elevations
Permit set sheet showing front, right, back and left exterior elevations, dated 7/31/2025.
July 31, 2025 · 1 page · 187 KB · PDS-Other Small Docs
- Download Proposed floor plan
Floor plan sheet showing unit layouts with room dimensions, square footages, door and window tags, and labeled units 2 and 3 with garages and bonus rooms.
July 31, 2025 · 1 page · 355 KB · PDS-Other Small Docs
Project narrative
- Download Concept review summary for triplex proposal
Advisory summary covering a proposed demolition of an existing duplex and garage to build one triplex, with sidewalk, parking, landscaping and design requirements noted.
Aug. 5, 2025 · 1 page · 447 KB · PDS-Concept Review Summary Report
- Download Letter of intent
Cook Brothers Construction describes plans to demolish an existing duplex and detached garage and replace them with a triplex of three-bedroom units.
July 31, 2025 · 1 page · 22 KB · PDS-Other Small Docs
Application
- Download Planning project application form
Application to demolish an existing duplex and detached garage and build a triplex, filed by the applicant on behalf of the owner.
July 31, 2025 · 2 pages · 153 KB · PDS-Application
Other documents
- Statement of legal interest
July 31, 2025 · 78 KB · PDS-Other Small Docs