Planning project · Planning application
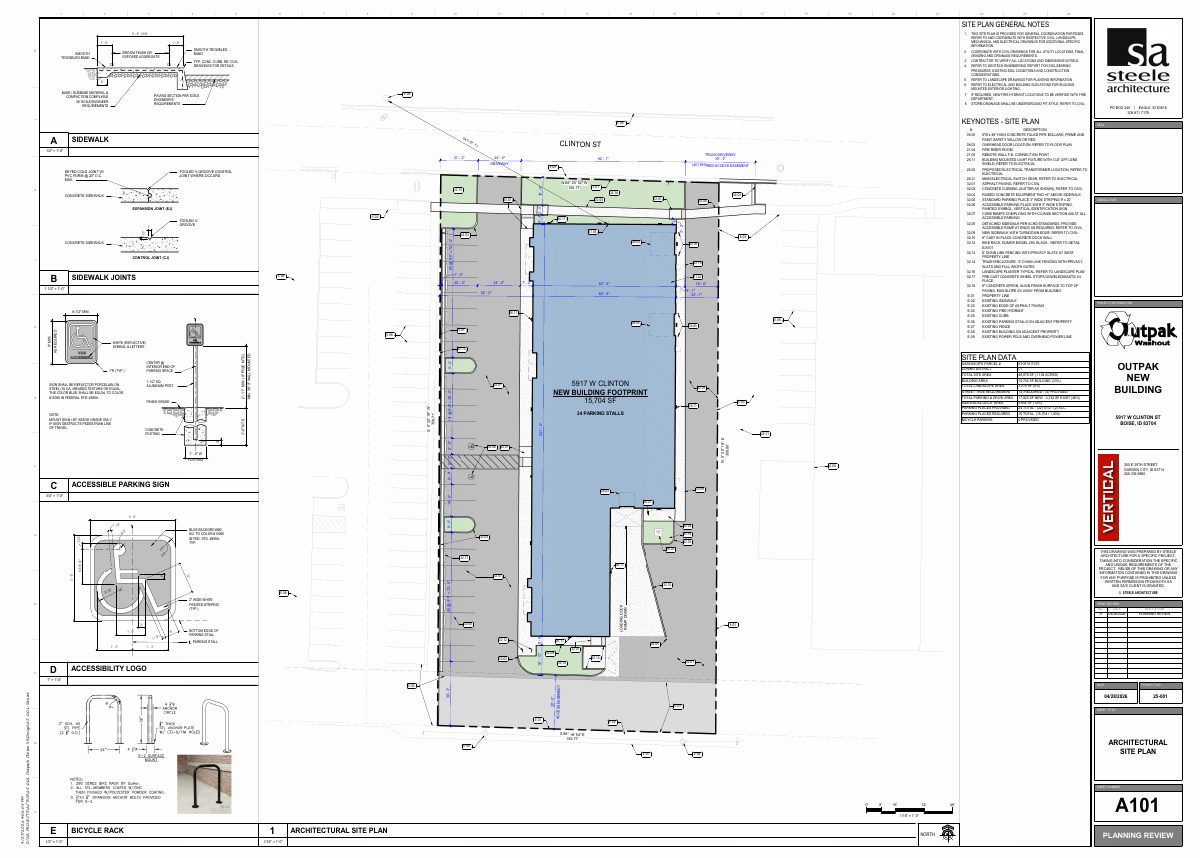
15,704-square-foot light industrial building proposed on vacant 1.1-acre lot
Outpak Group wants to build a light industrial building that would first house its washout company and could later be split among up to four tenants. The Design Review Commission is reviewing the plan.
About this application
New light industrial development.
Project name on file: 5917 W CLINTON ST
Timeline
Yesterday
10 documents added
June 18, 2026
Pending Application Submittal: Planning Applications in Review
June 9, 2026
IDR Review Complete: IDR Waived
June 9, 2026
Neighborhood Meeting Review: Completed
May 20, 2026
Concept Review Complete: CR Complete - Type 3
May 14, 2026
Concept Review Complete: Generate AWS
May 4, 2026
Concept Review Complete: Notes
Emailed to schedule CR
April 29, 2026
Application Submittal: Online
April 29, 2026
Application filed
Documents
Site plans
- Download PDS-Other Small Docs - SITE PLAN
April 29, 2026 · 1 page · 2.7 MB · PDS-Other Small Docs
Plans
- Download PDS-Other Small Docs - BUILDING ELEVATIONS
April 29, 2026 · 1 page · 1.1 MB · PDS-Other Small Docs
- Download PDS-Other Small Docs - FLOOR PLAN
April 29, 2026 · 1 page · 902 KB · PDS-Other Small Docs
Project narrative
- Download PDS-Other Small Docs - PROJECT DESCRIPTION NARRATIVE
April 29, 2026 · 2 pages · 191 KB · PDS-Other Small Docs
Other documents
- PDS-Other Small Docs - NEIGHBORHOOD MEETING SUMMARY FORM - NO ATTENDEES
June 9, 2026 · 100 KB · PDS-Other Small Docs
- PDS-Concept Review Summary Report -
June 4, 2026 · 477 KB · PDS-Concept Review Summary Report
- PDS-Concept Review Summary Report -
May 20, 2026 · 476 KB · PDS-Concept Review Summary Report
- PDS-Application
April 29, 2026 · 158 KB · PDS-Application
- PDS-Other Small Docs - BUILDING 3-D VIEWS
April 29, 2026 · 1.6 MB · PDS-Other Small Docs
- PDS-Other Small Docs - SITE CONTEXT PLAN
April 29, 2026 · 1.5 MB · PDS-Other Small Docs