Planning project · Planning application
Remodel and addition proposed at warehouse for rifle maker's offices and showroom
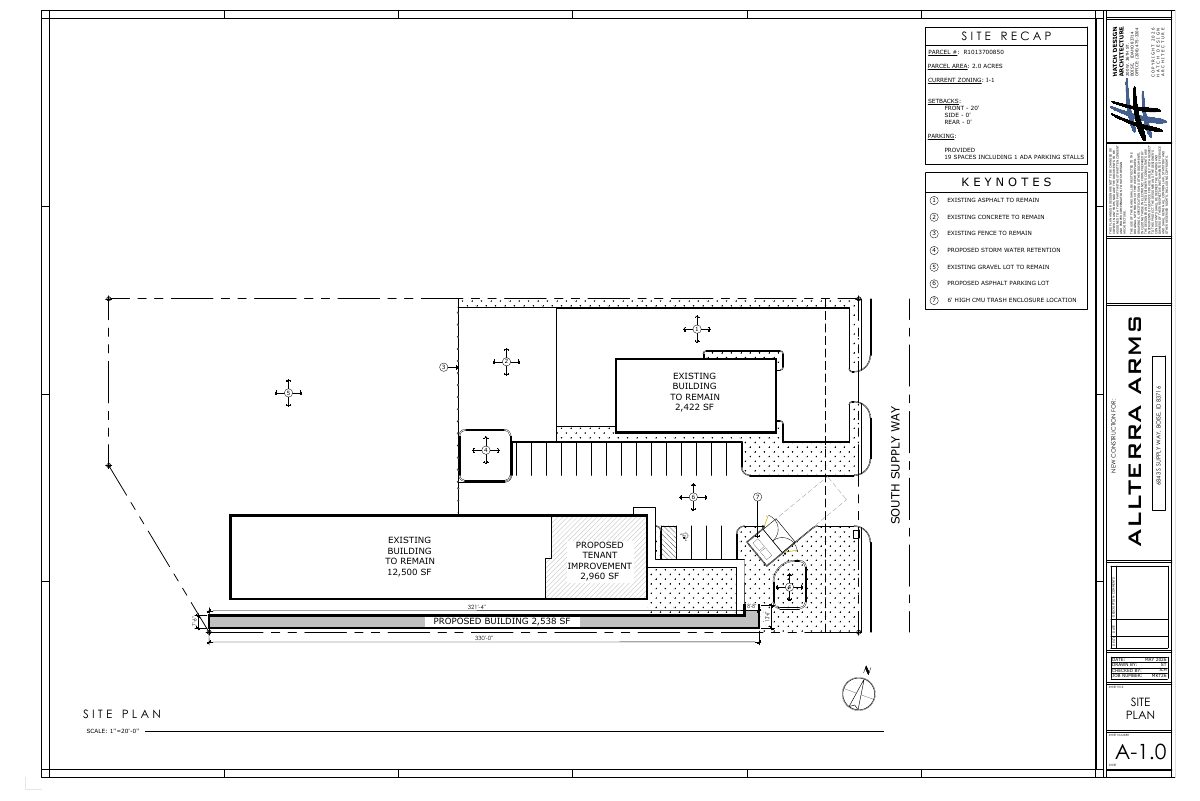
The plan would convert part of an existing 12,500-square-foot warehouse into offices, a showroom and a break room, and add a new accessory building with a test firing range. It also calls for a new parking lot. The application is under administrative review.
About this application
Building remodel and addition
Project name on file: 6843 S SUPPLY WAY - DRH (minor)
Timeline
July 31, 2026
Pending Application Submittal: Planning Applications in Review
June 22, 2026
Concept Review Complete: CR Complete - Type 2
May 12, 2026
Application Submittal: Online
May 12, 2026
Application filed
Documents
Site plans
- Download Site plan
Site plan showing existing and proposed buildings, parking layout, setbacks, and site recap for the I-1 zoned parcel, drawn by Hatch Design.
May 12, 2026 · 1 page · 228 KB · PDS-Other Small Docs
Project narrative
- Download Concept review summary report
Planner's advisory summary for a minor design review covering a tenant improvement, new accessory structure, parking, and landscaping compliance for a rifle manufacturer.
June 22, 2026 · 3 pages · 469 KB · PDS-Concept Review Summary Report
- Download Project description letter
Architect's letter describing a warehouse tenant improvement for a rifle manufacturer and a new single-lane test firing range building with parking and stormwater retention.
May 12, 2026 · 1 page · 152 KB · PDS-Other Small Docs
Application
- Download Planning project application form
Application for a light industry zoned I-1 site proposing firearm manufacturing and a test range, filed by an architecture firm for the property owner.
May 12, 2026 · 2 pages · 158 KB · PDS-Application