Planning project · Planning application
Concept review begun for project on industrial-zoned commercial site
The city is reviewing a planning application at the concept stage, filed Oct. 15. Documents on file include a site plan, structural drawings and structural calculations. The facts on file do not say what would be built.
About this application
No description has been published for this record yet.
Timeline
Today
Document added: PDS-Application
Today
Document added: PDS-Other Small Docs - SITE PLAN AND STRUCTURAL DRAWINGS
Today
Document added: PDS-Other Small Docs - SUPPORTING STRUCTURAL CALCULATIONS
Today
Application Submittal: Online
Today
Application filed
Documents
Site plans
- Download Site plan and structural drawings
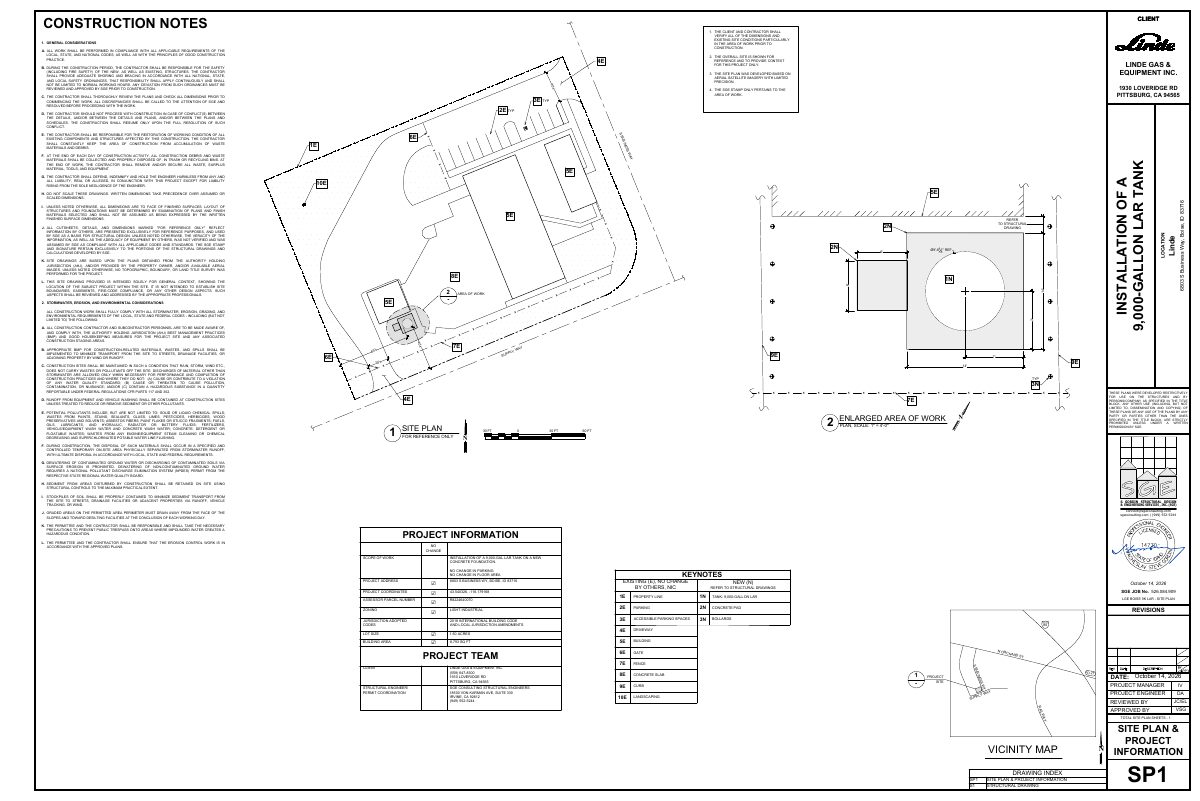
Construction notes and site plan sheet covering general contractor requirements, safety, waste handling, and a proposed 9,000-gallon tank installation.
Today · 2 pages · 845 KB · PDS-Other Small Docs
Plans
- Download Structural calculations for 9,000-gallon LAR tank installation
Structural calculations for installing a 9,000-gallon LAR tank, covering equipment data, forces and loads, anchorage design, equipment pad design, and an ASCE hazards report with wind and seismic results.
Today · 22 pages · 2.3 MB · PDS-Other Small Docs
Application
- Download Planning project application form
Application for a light industrial (I-1) distribution center for industrial gases, submitted by an engineering consultant on behalf of the property.
Today · 2 pages · 154 KB · PDS-Application