Planning project · Planning application
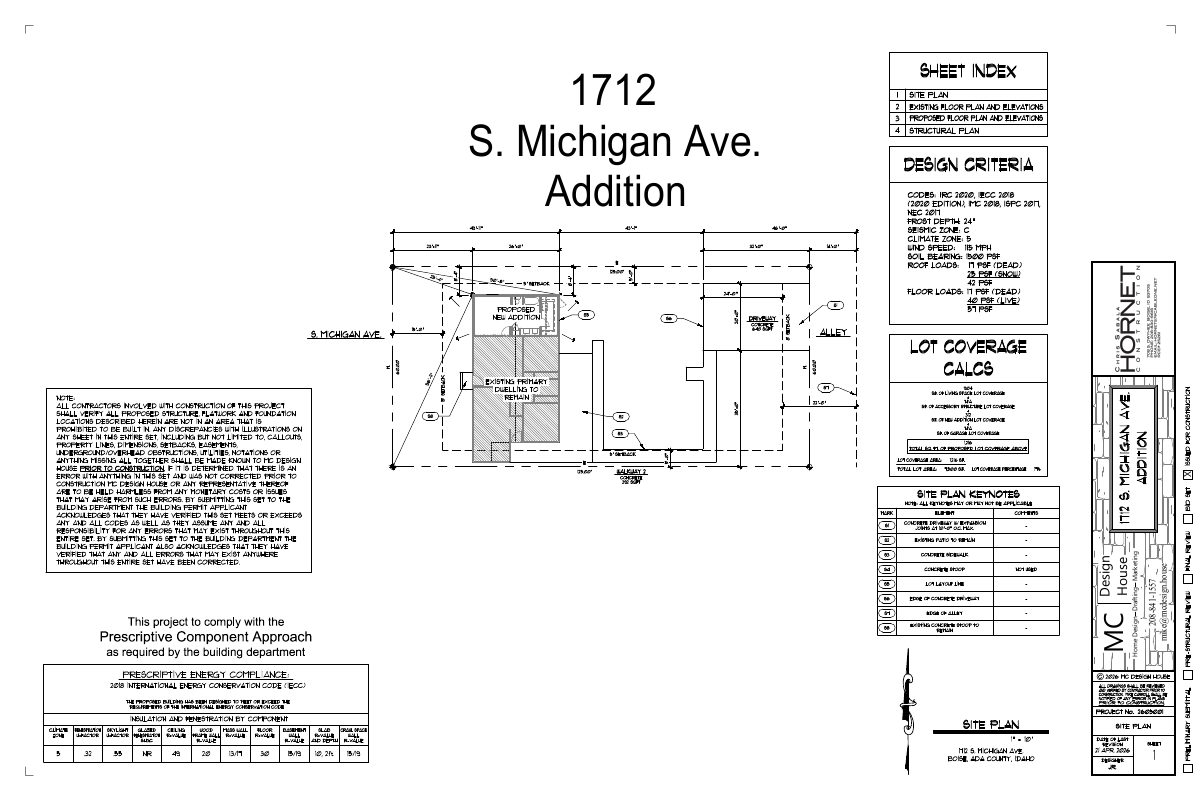
Backyard accessory dwelling of about 787 square feet approved
The city approved a zoning certificate for one new accessory dwelling unit on a lot that already has a single-family house. Parking would be reached from the existing alley, and the city's review found no new parking is required.
About this application
ADU
Project name on file: 1712 S MICHIGAN AVE
Timeline
July 17, 2026
Planning Applications: Project Entitled
May 27, 2026
Pending Application Submittal: Planning Applications in Review
May 27, 2026
Concept Review Complete: CR Complete - Type 2
May 26, 2026
Concept Review Complete: Notes
emailed 5.26
May 19, 2026
Application Submittal: Online
May 19, 2026
Application filed
Documents
Site plans
- Download PDS-Other Small Docs - SITE PLAN FOR 1712 S MICHIGAN
May 19, 2026 · 1 page · 876 KB · PDS-Other Small Docs
Project narrative
- Download PDS-Concept Review Summary Report -
June 8, 2026 · 2 pages · 472 KB · PDS-Concept Review Summary Report
- Download PDS-Concept Review Summary Report -
June 8, 2026 · 2 pages · 472 KB · PDS-Concept Review Summary Report
Application
- Download PDS-Application
May 19, 2026 · 2 pages · 158 KB · PDS-Application