Planning project · Planning application
Conversion of detached office into accessory dwelling unit approved
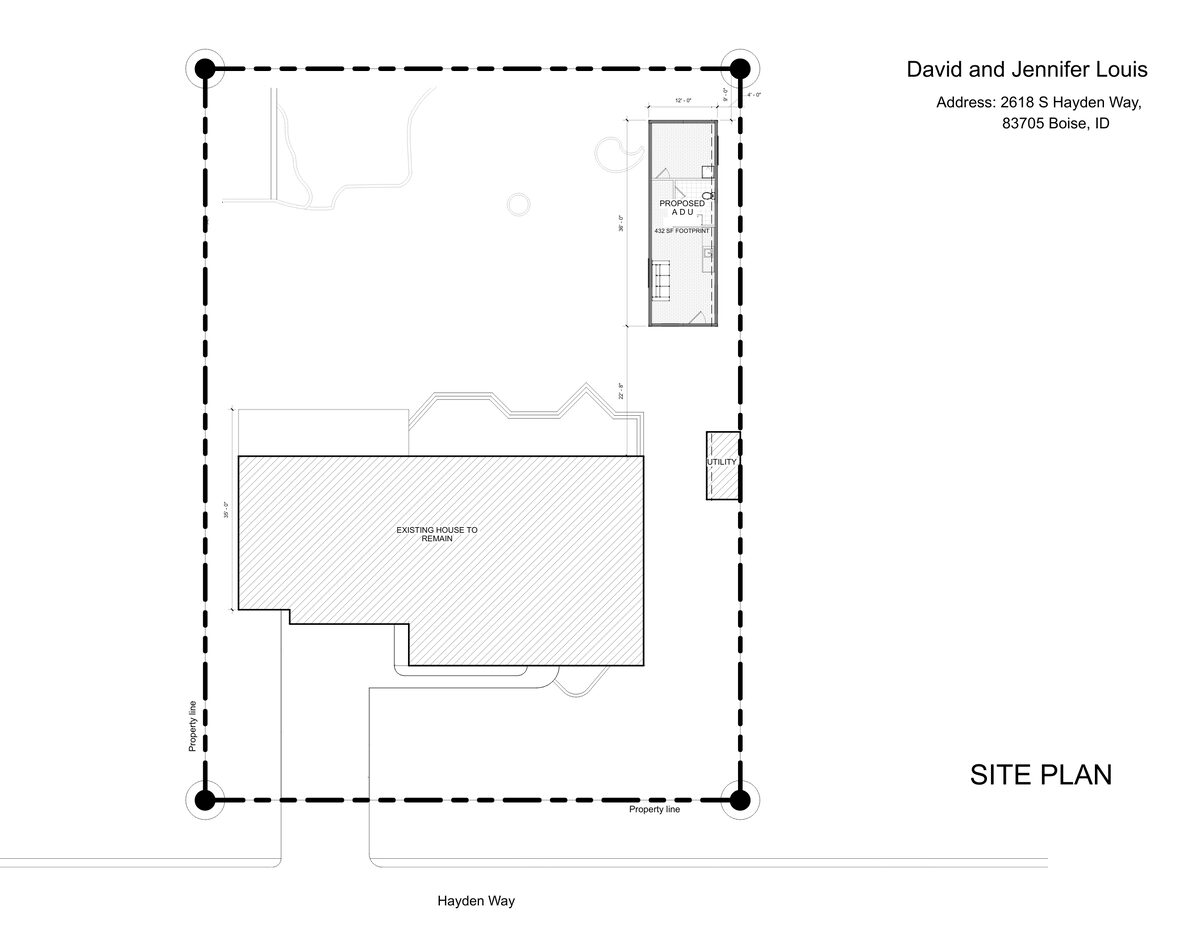
The city approved turning an existing 432-square-foot detached office into an accessory dwelling unit on a lot with a house. The work is interior only, with no exterior changes or parking changes proposed. The approval was issued Oct. 13.
About this application
ADU
Project name on file: 2618 S HAYDEN WAY - ADU
Timeline
Yesterday
Status changed from Submitted to Approved
Reported as “Project Entitled”.
Two days ago
Approved
Aug. 14, 2026
Planning Applications: Project Entitled
July 16, 2026
Pending Application Submittal: Planning Applications in Review
June 3, 2026
Concept Review Complete: CR Complete - Type 2
May 26, 2026
Application Submittal: Online
May 26, 2026
Application filed
Documents
Site plans
- Download ADU site plan
Site plan showing a 432 sq ft accessory dwelling unit footprint beside the existing house, with a utility area and property line marked.
May 26, 2026 · 1 page · 172 KB · PDS-Other Small Docs
- Download Existing site plan for office-to-ADU conversion
Site plan showing the existing exterior office structure, about 432 square feet in footprint, proposed for conversion to an accessory dwelling unit, with the existing house remaining.
May 26, 2026 · 1 page · 172 KB · PDS-Other Small Docs
Plans
- Download ADU floor plan with missing shower
Accessory dwelling unit floor plan showing windows, crawl space access and stove; the note says the shower is missing from the plan though it was permitted in April 2026.
May 26, 2026 · 1 page · 168 KB · PDS-Other Small Docs
Project narrative
- Download Concept review summary for ADU conversion
Advisory concept review notes for converting an existing detached office into an accessory dwelling unit, with no exterior or parking changes, and a zoning certificate required.
June 3, 2026 · 1 page · 465 KB · PDS-Concept Review Summary Report
Application
- Download Planning application form for accessory dwelling unit
Application form proposing to convert a detached office on a residential lot into an accessory dwelling unit for family use or rental.
May 26, 2026 · 2 pages · 158 KB · PDS-Application