Planning project · Planning application
Demolition of small house and garage approved; lot to become garden and orchard
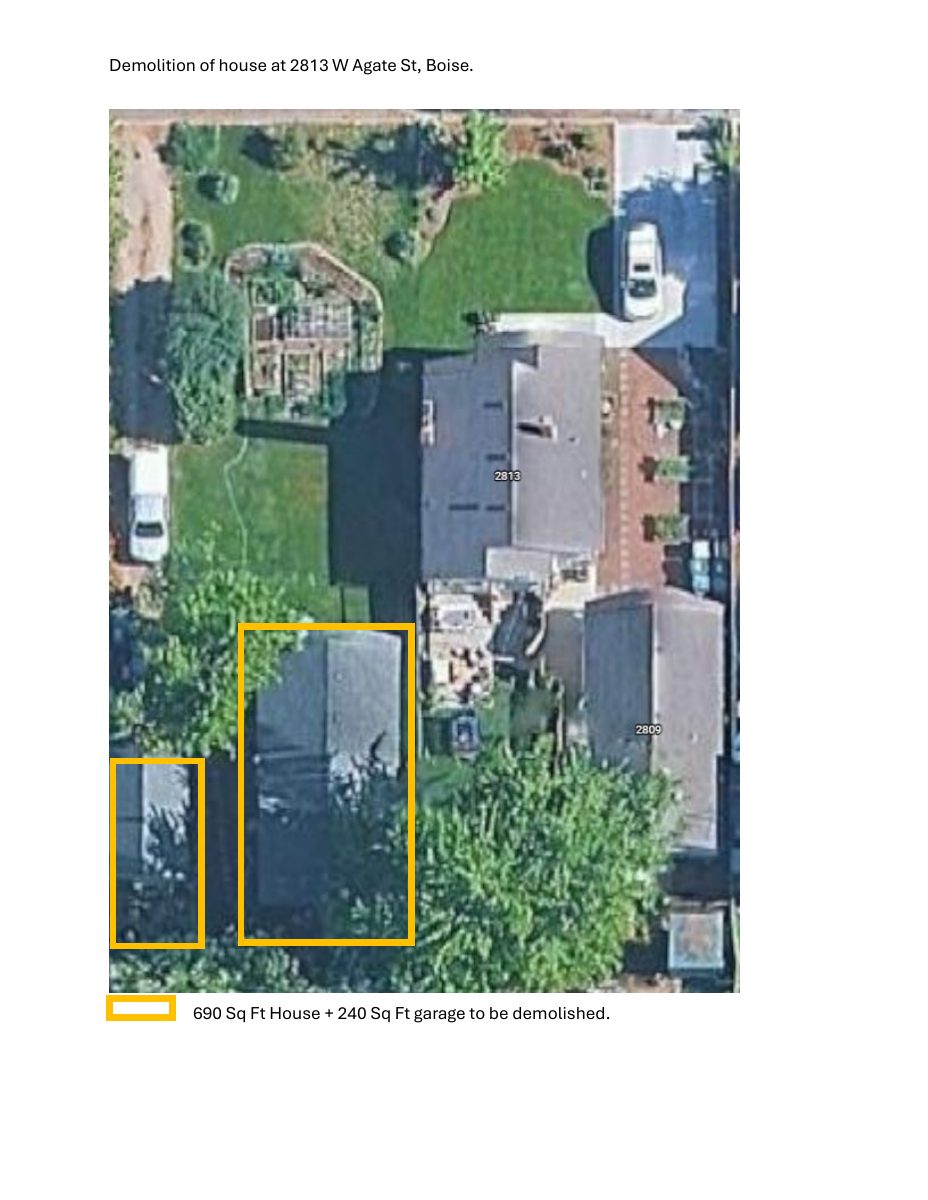
The city approved plans on July 24 to tear down a 690-square-foot house and a 240-square-foot detached garage on a 0.14-acre lot. The applicant says the vacant lot will be used as residential open space, with no other plans.
About this application
Demolition
Project name on file: 2813 W AGATE ST
Timeline
July 24, 2026
Planning Applications: Project Entitled
July 6, 2026
Pending Application Submittal: Planning Applications in Review
June 16, 2026
Concept Review Complete: CR Complete - Type 2
June 5, 2026
Application Submittal: Online
June 5, 2026
Application filed
Documents
Site plans
- Download Site plan
Site plan showing demolition of an existing 690 sq ft house and 240 sq ft garage.
June 5, 2026 · 1 page · 129 KB · PDS-Other Small Docs
Project narrative
- Download PDS-Concept Review Summary Report -
June 16, 2026 · 1 page · 462 KB · PDS-Concept Review Summary Report
- Download Project description
June 5, 2026 · 36 KB · PDS-Other Small Docs
Application
- Download PDS-Application
June 5, 2026 · 2 pages · 158 KB · PDS-Application