Planning project · Planning application
Planning application filed for commercial site of about a quarter-acre
An administrative planning application covering a 0.27-acre commercial property was submitted June 9. The filing does not say what would be built or changed, and the city lists it as pending application submittal.
About this application
No description has been published for this record yet.
Project name on file: 141 E WARM SPRINGS AVE
Timeline
Sept. 15, 2026
Concept Review Complete: CR Complete - Type 2
June 30, 2026
Concept Review Complete: Corrections Required
A preliminary concept review meeting was held on 6/25/2026. Various options including demolition of the portico, reconstruction of the portico in it's current configuration, or modification of the design were discussed. The development team was encouraged to coordinate with the Idaho State Historic Preservation Office before making a decision regarding modifications to the portico. After the development team has selected their desired option (demolition, reconstruction, or alteration), please upload a narrative and/or conceptual building elevations reflecting the proposal. Design Review approval will be required for changes to the street-facing building facade.
June 10, 2026
Concept Review Complete: Corrections Required
Please provide a brief narrative describing the current scope of work and any proposed exterior changes. If you have any concept plans that illustrate the anticipated exterior changes, please provide those as well.
June 9, 2026
Application Submittal: Online
June 9, 2026
Application filed
Documents
Site plans
- Download Assessor site plan map
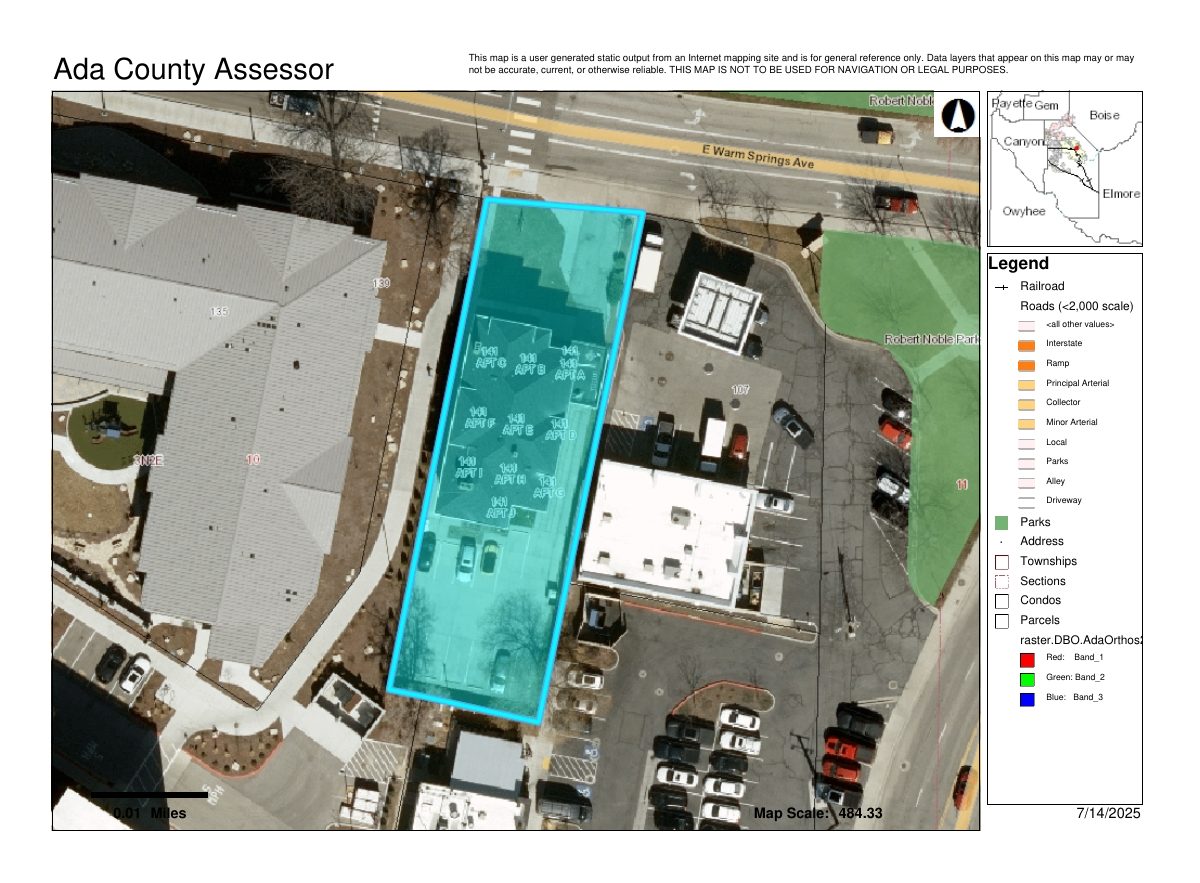
Ada County Assessor reference map with parcel, road and aerial layers, marked as a general reference not for navigation or legal use.
June 9, 2026 · 1 page · 615 KB · PDS-Other Small Docs
- Download Assessor site plan map
Ada County Assessor reference map with parcel, road and aerial layers, marked as a general reference not for navigation or legal use.
June 9, 2026 · 1 page · 615 KB · PDS-Other Small Docs
Other documents
- PDS-Concept Review Summary Report -
Sept. 15, 2026 · 451 KB · PDS-Concept Review Summary Report
- PDS-Other Small Docs - PROJECT DESCRIPTION
June 10, 2026 · 84 KB · PDS-Other Small Docs
- PDS-Application
June 9, 2026 · 158 KB · PDS-Application
- PDS-Other Small Docs - PICTURES
June 9, 2026 · 1.8 MB · PDS-Other Small Docs
- PDS-Other Small Docs - PICTURES
June 9, 2026 · 5.1 MB · PDS-Other Small Docs
- PDS-Other Small Docs - PICTURES
June 9, 2026 · 3.5 MB · PDS-Other Small Docs
- PDS-Other Small Docs - PICTURES
June 9, 2026 · 4.6 MB · PDS-Other Small Docs
- PDS-Other Small Docs - PICTURES
June 9, 2026 · 5.8 MB · PDS-Other Small Docs
- PDS-Other Small Docs - PICTURES
June 9, 2026 · 4.2 MB · PDS-Other Small Docs
- PDS-Other Small Docs - SITE PLAN
June 9, 2026 · 2.9 MB · PDS-Other Small Docs