Planning project · Planning application
Pre-approved 491-square-foot backyard cottage proposed at existing single-family home
The plan adds one accessory dwelling unit of about 491 square feet, using a pre-approved design, to a lot with an existing house. No new parking is required. The application is in administrative review by city planning staff.
About this application
Kingfisher Pre-Approved ADU
Project name on file: 5885 W GRANDVIEW DR
Timeline
July 7, 2026
Pending Application Submittal: Planning Applications in Review
July 1, 2026
Concept Review Complete: CR Complete - Type 2
June 12, 2026
Application Submittal: Online
June 12, 2026
Application filed
Documents
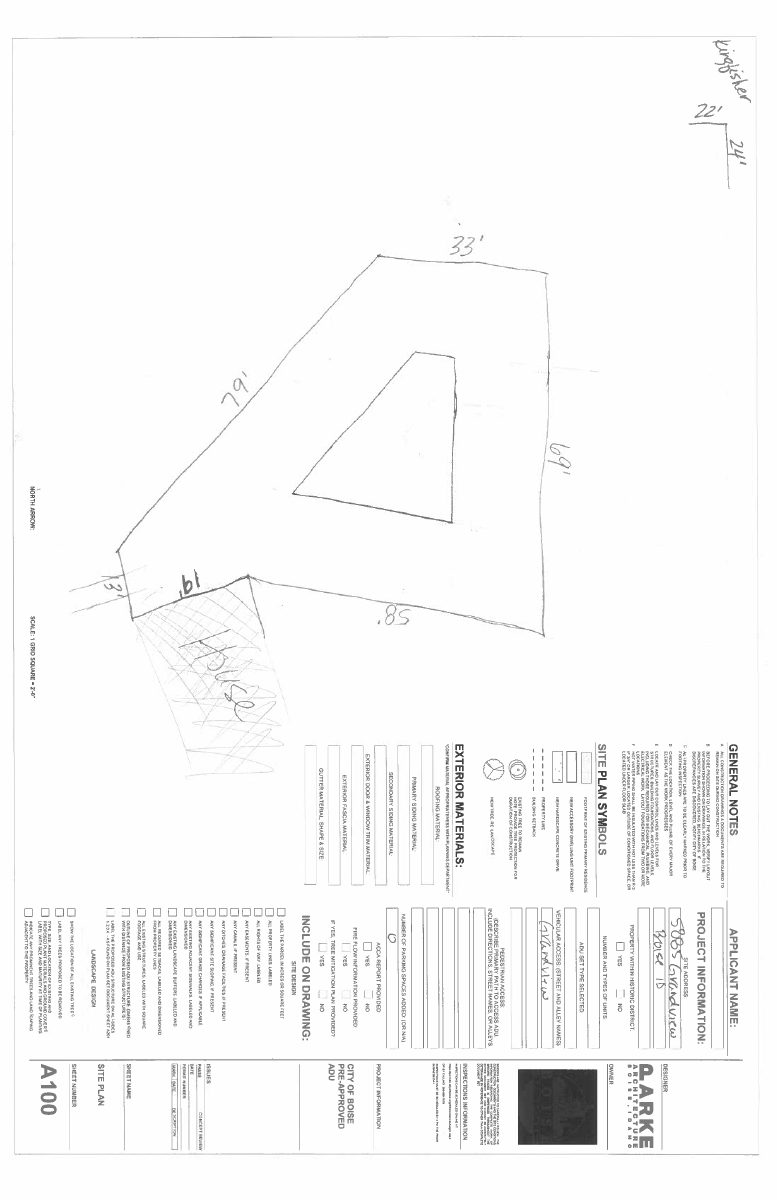
Site plans
- Download Site plan with general notes and drawing requirements
Site plan sheet with north arrow, scale, symbols, general construction notes, and a checklist of items to show on the drawing, such as setbacks, structures and sidewalks.
June 12, 2026 · 1 page · 64 KB · PDS-Other Small Docs
Project narrative
- Download Concept review summary for accessory dwelling unit
Planner notes on a pre-approved ADU concept: zoning certificate required, rear easement, setbacks acceptable, two-bedroom limit, and Fire Department access contact.
July 1, 2026 · 2 pages · 474 KB · PDS-Concept Review Summary Report
Application
- Download Planning project application for accessory dwelling unit
City of Boise application to build a pre-approved Kingfisher accessory dwelling unit on an R-1B zoned residential lot, filed by the city's housing division.
June 12, 2026 · 2 pages · 158 KB · PDS-Application